Skip main navigation
Sold for $450,000
  • $450,000

    420 Ashbury Farms Dr, Vandalia, OH 45377

    4beds
    3,074sqft
    Single Family Residence
    Built in 2001
    0.26 Acres Lot
    $452,000 Zestimate®
    $146/sqft
    $3,098 Estimated rent

    Home value

    $452,000

    $429,000 - $475,000

    $3,098/mo

    Zestimate® history
    Loading
    Loading...

    Owner options

    List your home for rent

    $3,098/mo

    Rent Zestimate®

    Find your next renter with Zillow Rental Manager. Plus, with online applications, you can quickly screen prospective tenants – for free.

    Learn more

    $3,098/mo

    Rent Zestimate®

    Refinance and save

    $3,094/mo

    Est. payment

    Refinancing to a lower rate could help reduce your monthly payments and save thousands over the life of the loan.

    See today's rates

    $3,094/mo

    Est. payment

    Explore your selling options

    Work with a Zillow partner agent

    Leverage their expertise and Zillow's premium Showcase listings to get your home seen by more buyers.

    Get started

    List with your own agent

    Get your home in front of millions of buyers by listing it on Zillow.

    Learn how to do it

    Sell it yourself

    Take full control of how buyers see your home on Zillow by listing For Sale by Owner (FSBO).

    List your home

    What's special

    Gas fireplaceSoaring cathedral ceilingsGenerously sized bedroomsCustom built-insFormal dining areaNew flooring throughoutConvenient laundry room
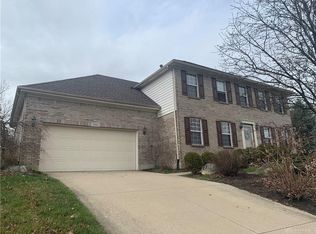
    Welcome home to this beautifully updated 2-story in desirable Ashbury Farms- offering OVER 3,000 sq ft of finished living space! This spacious home is beautifully constructed with a brick frame and cedar plank siding and features 4 bedrooms upstairs plus a potential 5th bedroom in the finished basement, along with 4 bathrooms throughout. The main level offers a flexible front living room or office space, a formal dining area, a half bath, a convenient laundry room and an open-concept kitchen overlooking the oversized family room, which features soaring cathedral ceilings, custom built-ins, gas fireplace, and walls of windows that bring in tons of natural light. Upstairs, you’ll find generously sized bedrooms including a spacious primary suite with a walk-in closet and private en suite bath. The finished basement adds even more living space perfect for a rec room, gym, media area, guest suite, or entertaining--and TONS of additional storage space. Step outside to enjoy the large deck overlooking the fully fenced backyard with mature privacy and an oversized storage shed with a garage door. Conveniently located near parks, shopping, dining, and schools, this Ashbury Farms beauty checks all the boxes. Updates include: NEW HVAC, a radon mitigation system, a water filtration system, NEW FLOORING throughout, Roof Rejuvenation through RoofMaxx with a 5 year warranty and MORE!

    Zillow last checked:

    Listing updated:

    Listed by:

    Tami Holmes 937-506-8360,

    Tami Holmes Realty

    Bought with:

    Margaret Killough, 2020000764

    Keller Williams Seven Hills

    Source: DABR MLS,MLS#: 959142MLS LogoOriginating MLS: Dayton Area Board of REALTORS

    Facts & features

    Interior

    Bedrooms & bathrooms
    • Bedrooms: 4
    • Bathrooms: 4
    • Full bathrooms: 3
    • 1/2 bathrooms: 1
    • Main level bathrooms: 1
    Primary bedroom
    • Level: Second
    • Dimensions: 16 x 16
    Bedroom
    • Level: Second
    • Dimensions: 13 x 12
    Bedroom
    • Level: Second
    • Dimensions: 12 x 10
    Bedroom
    • Level: Second
    • Dimensions: 12 x 10
    Breakfast room nook
    • Level: Main
    • Dimensions: 18 x 11
    Dining room
    • Level: Main
    • Dimensions: 16 x 13
    Entry foyer
    • Level: Main
    • Dimensions: 11 x 10
    Exercise room
    • Level: Basement
    • Dimensions: 16 x 12
    Family room
    • Level: Main
    • Dimensions: 15 x 13
    Kitchen
    • Level: Main
    • Dimensions: 16 x 11
    Living room
    • Level: Main
    • Dimensions: 17 x 13
    Other
    • Level: Basement
    • Dimensions: 30 x 15
    Utility room
    • Level: Main
    • Dimensions: 10 x 6
    Heating
    • Forced Air, Natural Gas
    Cooling
    • Central Air
    Appliances
    • Included: Dishwasher, Microwave, Range, Refrigerator, Gas Water Heater
    Features
    • Kitchen/Family Room Combo, Vaulted Ceiling(s)
    • Windows: Double Hung
    • Basement: Full,Finished
    • Has fireplace: Yes
    • Fireplace features: Gas
    Interior area
    • Total structure area: 3,074
    • Total interior livable area: 3,074 sqft

    Property

    Parking
    • Total spaces: 2
    • Parking features: Attached, Garage, Two Car Garage
    • Attached garage spaces: 2
    Features
    • Levels: Two
    • Stories: 2
    • Patio & porch: Deck
    • Exterior features: Deck, Fence, Storage
    Lot
    • Size: 0.26 Acres
    • Dimensions: 80 x 93 x 59 x 60 x 147
    Details
    • Additional structures: Shed(s)
    • Parcel number: B02013150013
    • Zoning: Residential
    • Zoning description: Residential

    Construction

    Type & style
    • Home type: SingleFamily
    • Property subtype: Single Family Residence
    Materials
    • Brick, Frame
    Condition
    • Year built: 2001

    Utilities & green energy

    • Water: Public
    • Utilities for property: Natural Gas Available, Sewer Available, Water Available

    Community & HOA

    Community
    • Subdivision: Ashbury Farms
    HOA
    • Has HOA: No
    Location
    • Region: Vandalia

    Financial & listing details

    • Price per square foot: $146/sqft
    • Tax assessed value: $289,820
    • Annual tax amount: $5,439
    • Date on market: 5/14/2026
    • Listing terms: Conventional,FHA,VA Loan

    Price history

    DateEventPrice
    6/22/2026Sold$450,000+0%$146/sqft
    Source: DABR MLS #959142 Report a problem
    5/21/2026Pending sale$449,900$146/sqft
    Source: DABR MLS #959142 Report a problem
    5/14/2026Listed for sale$449,900+23.3%$146/sqft
    Source: DABR MLS #959142 Report a problem
    11/28/2023Sold$365,000$119/sqft
    Source: Public Record Report a problem
    10/16/2023Pending sale$365,000$119/sqft
    Source: DABR MLS #897656 Report a problem
    10/15/2023Listed for sale$365,000+49%$119/sqft
    Source: DABR MLS #897656 Report a problem
    9/12/2000Sold$244,900$80/sqft
    Source: Public Record Report a problem

    Public tax history

    YearProperty taxesTax assessment
    2025$5,439 -0.3%$101,440
    2024$5,455 +3.2%$101,440
    2023$5,284 +2.1%$101,440 +26.2%
    2022$5,178 -0.1%$80,400
    2021$5,182 +0.3%$80,400
    2020$5,167 -3%$80,400 +5.8%
    2019$5,325 -0.2%$75,970
    2018$5,336 +0.8%$75,970
    2017$5,295 +10.6%$75,970 +12.5%
    2016$4,790 -0.1%$67,510
    2015$4,796 +1.4%$67,510
    2014$4,730 $67,510
    Find assessor info on the county website

    Neighborhood: 45377

    Nearby schools

    GreatSchools rating
    Schools provided by the listing agent
    • District: Vandalia-Butler

    Source: DABR MLS. This data may not be complete. We recommend contacting the local school district to confirm school assignments for this home.

    Get a cash offer in 3 minutes
    Find out how much your home could sell for in as little as 3 minutes with a no-obligation cash offer.
    Estimated market value
    $452,000
    Get a cash offer in 3 minutes
    Find out how much your home could sell for in as little as 3 minutes with a no-obligation cash offer.
    Estimated market value
    $452,000