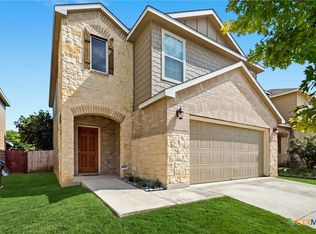
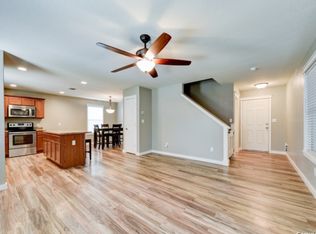
SELLER FINANCING AVAILABLE FOR THIS HOME WHERE GLAMOUR & CHARM MEET CONVENIENCE! IF YOU ARE LOOKING FOR CHARACTER IN A LOW MAINTENANCE HOME -- THIS IS IT! The original owners not only added tons of HGTV-class but also meticulously maintained it, which resonates the moment you pull up. Located in popular Kensington Ranch in Selma, this two-story is better than move-in ready. Cross the threshold and be ushered into a warm, open floor plan glittering with crystal luxe light fixtures, 9-inch baseboards and wood-look tile flooring throughout the dining, living and kitchen. Anticipate many happy hours cooking in your gorgeously renovated kitchen with its modern cabinetry, fancy fixtures, high-end Azurite granite countertops, black composite undermount sink and stainless appliances. A bedroom down is ideal for a home office or for guests who don't want to manage the stairs -- a full bathroom down makes that possible. Enjoy the solid surface countertop, farmhouse light fixture and burnished bronze faucets updating the bath with tub/shower combo. Upstairs, appreciate the brand new carpet and all the natural light! A large loft is first to greet you with plenty of space for a game room or second living area -- complete with a nook perfect for school work or reading! Three spacious bedrooms up here include the split primary suite that is a true retreat. A nice, square shape helps give you options when placing furniture. Banks of windows with a view of the backyard usher in light and crown moulding dresses it up. The wood barn door leading to the luxurious primary full bath gives it that true farmhouse feel. Here find updated, high double vanity with marble countertop, undermount sinks, dark faucets, a generous walk-in shower with frameless glass door/surround plus gorgeous porcelain tile surround with glass tile accent and a chic striped ceiling. The walk-in closet offers so much room for clothing. The secondary bedrooms offer fantastic storage and share a third bathroom, like the rest of the home, updated so charmingly this time with a whimsical sea theme. Many request but rarely find an upstairs laundry room -- find one here with extra room and a custom pedestal shelf for front loading machines that offers extra under storage. Step outside to an upscale covered patio that runs the width of the home. Decoratively stained shiplap ceiling really dresses up the space that offers plenty of room for entertaining a large party or just enjoying the backyard privacy with a cup of joe. Easily add an outdoor kitchen here, hot tub, enclose it as a screened-in porch or even enclose it entirely to add square footage to the home with a Florida room. Since the owners fully permitted this addition with the city of Selma, it has the required moisture barrier and is ready to be even more than it is now. The orientation of this lovely yard is ideal for shade in the afternoons, which is so important in our Texas summers and the solar screens help keep electric bills incredibly low! Freshly painted and clean as a whistle, this home feels like a model. Add to this unbelievable package its location -- just off I-35 with easy commutes to military bases, downtown San Antonio & all the fun on the River in New Braunfels. The advantages add up even more when you consider this home sits in coveted Schertz/Cibolo/Universal City Independent School District in Guadalupe County where you can benefit from an extremely low 1.6 property tax rate! Run, don't walk to this one because you must see to believe it.
Sold
Price Unknown
420 Auburn Park, Selma, TX 78154
4beds
2,048sqft
Single Family Residence
Built in 2015
5,009 Square Feet Lot
$283,900 Zestimate®
$--/sqft
$2,052 Estimated rent
Home value
$283,900
$264,000 - $307,000
$2,052/mo
Zestimate® history
Owner options
List your home for rent
$2,052/mo
Rent Zestimate®
Find your next renter with Zillow Rental Manager. Plus, with online applications, you can quickly screen prospective tenants – for free.
$2,052/mo
Rent Zestimate®
Refinance and save
$60/mo
Est. payment
Refinancing to a lower rate could help reduce your monthly payments and save thousands over the life of the loan.
$60/mo
Est. payment
Explore your selling options
Work with a Zillow partner agent
Leverage their expertise and Zillow's premium Showcase listings to get your home seen by more buyers.
Get startedList with your own agent
Get your home in front of millions of buyers by listing it on Zillow.
Learn how to do itSell it yourself
Take full control of how buyers see your home on Zillow by listing For Sale by Owner (FSBO).
List your homeWhat's special
Backyard privacyCrown mouldingWarm open floor planStainless appliancesHigh-end azurite granite countertopsGorgeously renovated kitchenBlack composite undermount sink
Zillow last checked:
Listing updated:
Listed by:
Linda Zimmerhanzel TREC #629948 (210) 392-8088,
Zest Realty
Source: LERA MLS,MLS#: 1892056
Facts & features
Interior
Bedrooms & bathrooms
- Bedrooms: 4
- Bathrooms: 3
- Full bathrooms: 3
Primary bedroom
- Features: Split, Walk-In Closet(s), Ceiling Fan(s), Full Bath
- Level: Upper
- Area: 210
- Dimensions: 15 x 14
Bedroom 2
- Area: 168
- Dimensions: 14 x 12
Bedroom 3
- Area: 99
- Dimensions: 11 x 9
Bedroom 4
- Area: 100
- Dimensions: 10 x 10
Primary bathroom
- Features: Tub/Shower Separate, Double Vanity
- Area: 80
- Dimensions: 10 x 8
Dining room
- Area: 100
- Dimensions: 10 x 10
Family room
- Area: 289
- Dimensions: 17 x 17
Kitchen
- Area: 144
- Dimensions: 12 x 12
Living room
- Area: 320
- Dimensions: 20 x 16
Heating
- Central, Electric
Cooling
- Central Air
Appliances
- Included: Range, Disposal, Dishwasher, Trash Compactor, Plumbed For Ice Maker
- Laundry: Main Level, Washer Hookup, Dryer Connection
Features
- Two Living Area, Separate Dining Room, Game Room, Utility Room Inside, Secondary Bedroom Down, Open Floorplan, High Speed Internet, Walk-In Closet(s), Ceiling Fan(s), Chandelier
- Flooring: Carpet, Ceramic Tile
- Windows: Double Pane Windows, Window Coverings
- Has basement: No
- Has fireplace: No
- Fireplace features: Not Applicable
Interior area
- Total interior livable area: 2,048 sqft
Property
Parking
- Total spaces: 2
- Parking features: Two Car Garage, Attached
- Attached garage spaces: 2
Features
- Levels: Two
- Stories: 2
- Patio & porch: Patio, Covered
- Exterior features: Other
- Pool features: None
- Fencing: Privacy
Lot
- Size: 5,009 Square Feet
- Features: Level, Curbs, Street Gutters, Sidewalks
- Residential vegetation: Mature Trees, Mature Trees (ext feat)
Details
- Parcel number: 1G3977230203900000
Construction
Type & style
- Home type: SingleFamily
- Architectural style: Traditional
- Property subtype: Single Family Residence
Materials
- Brick, Siding, Fiber Cement
- Foundation: Slab
- Roof: Heavy Composition
Condition
- Pre-Owned
- New construction: No
- Year built: 2015
Details
- Builder name: Centex
Utilities & green energy
- Water: Water System
- Utilities for property: Cable Available
Community & HOA
Community
- Features: Playground
- Subdivision: Kensington Ranch
HOA
- Has HOA: Yes
- HOA fee: $60 quarterly
- HOA name: KENSINGTON RANCH HOA
Location
- Region: Selma
Financial & listing details
- Tax assessed value: $284,000
- Annual tax amount: $4,661
- Date on market: 8/12/2025
- Cumulative days on market: 233 days
- Listing terms: Conventional,FHA,VA Loan,1st Seller Carry,TX Vet,Cash
- Road surface type: Paved
Price history
| Date | Event | Price |
|---|---|---|
| 4/17/2026 | Sold | -- |
Source:  LERA MLS #1892056 Report a problem LERA MLS #1892056 Report a problem | ||
| 4/2/2026 | Pending sale | $299,700$146/sqft |
Source: LERA MLS #1892056 Report a problem | ||
| 3/23/2026 | Contingent | $299,700$146/sqft |
Source: LERA MLS #1892056 Report a problem | ||
| 2/5/2026 | Price change | $299,700-3.9%$146/sqft |
Source: LERA MLS #1892056 Report a problem | ||
| 8/12/2025 | Listed for sale | $312,000$152/sqft |
Source: LERA MLS #1892056 Report a problem | ||
Public tax history
| Year | Property taxes | Tax assessment |
|---|---|---|
| 2025 | $2,999 -22.5% | $284,000 -7.4% |
| 2024 | $3,869 +5.8% | $306,578 +4.9% |
| 2023 | $3,657 -16.6% | $292,262 +10% |
| 2022 | $4,385 +1.3% | $265,693 +10% |
| 2021 | $4,328 +8.4% | $241,539 +10% |
| 2020 | $3,993 | $219,581 +3.5% |
| 2019 | -- | $212,152 -1.3% |
| 2018 | $4,053 +2.3% | $214,920 +2% |
| 2017 | $3,963 -0.6% | $210,789 +8.9% |
| 2016 | $3,986 | $193,629 +1589.2% |
| 2015 | -- | $11,463 |
Find assessor info on the county website
Neighborhood: 78154
Nearby homes
- $250,0003 bd3 ba2k sqft416 Auburn Park, Selma, TX 78154For Sale
- $256,4004 bd2 ba904 sqft424 Auburn Park, Selma, TX 78154Off Market
- $254,6003 bd3 ba1.6k sqft428 Auburn Park, Schertz, TX 78154Off Market
- $125,666-- bd-- ba-- sqft428 Auburn Park, Selma, TX 78154Off Market
- $246,3003 bd3 ba1.6k sqft432 Auburn Park, Selma, TX 78154Off Market
- $276,1003 bd3 ba2k sqft408 Auburn Park, Selma, TX 78154Off Market
- $271,5004 bd3 ba2k sqft415 Walnut Crst, Selma, TX 78154Off Market
- $244,8003 bd2 ba1.5k sqft419 Walnut Crst, Selma, TX 78154Off Market
Nearby schools
GreatSchools rating
- 8/10Laura Ingalls Wilder Intermediate SchoolGrades: 5-6Distance: 1 mi
- 7/10Ray D Corbett Junior High SchoolGrades: 7-8Distance: 4.6 mi
- 5/10Samuel Clemens High SchoolGrades: 9-12Distance: 2 mi
Schools provided by the listing agent
- Elementary: Schertz
- Middle: Wilder
- High: Clemens
- District: Schertz-Cibolo-Universal City Isd
Source: LERA MLS. This data may not be complete. We recommend contacting the local school district to confirm school assignments for this home.
Get a cash offer in 3 minutes
Find out how much your home could sell for in as little as 3 minutes with a no-obligation cash offer.
Estimated market value
$283,900
Get a cash offer in 3 minutes
Find out how much your home could sell for in as little as 3 minutes with a no-obligation cash offer.
Estimated market value
$283,900
- Texas
- Guadalupe County
- Selma
- 78154
- 420 Auburn Park
Nearby cities
Nearby zip codes
Other Selma Topics
