Skip main navigation
Sold for $517,000
  • $517,000

    420 Aurora Place, Hampstead, NC 28443

    4beds
    2,873sqft
    Single Family Residence
    Built in 2017
    9,147.6 Square Feet Lot
    $527,400 Zestimate®
    $180/sqft
    $3,088 Estimated rent

    Home value

    $527,400

    $475,000 - $585,000

    $3,088/mo

    Zestimate® history
    Loading
    Loading...

    Owner options

    List your home for rent

    $3,088/mo

    Rent Zestimate®

    Find your next renter with Zillow Rental Manager. Plus, with online applications, you can quickly screen prospective tenants – for free.

    Learn more

    $3,088/mo

    Rent Zestimate®

    Refinance and save

    $3,075/mo

    Est. payment

    Refinancing to a lower rate could help reduce your monthly payments and save thousands over the life of the loan.

    See today's rates

    $3,075/mo

    Est. payment

    Explore your selling options

    Work with a Zillow partner agent

    Leverage their expertise and Zillow's premium Showcase listings to get your home seen by more buyers.

    Get started

    List with your own agent

    Get your home in front of millions of buyers by listing it on Zillow.

    Learn how to do it

    Sell it yourself

    Take full control of how buyers see your home on Zillow by listing For Sale by Owner (FSBO).

    List your home

    What's special

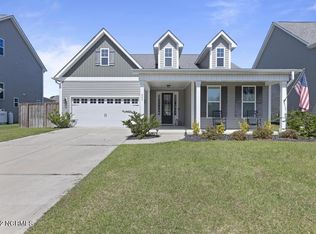
    Welcome to highly desired community of Wyndwater. This beautiful and well designed floor plan features 4 bedrooms 3.5 bathrooms. As you enter the home you will notice the the LVP flooring in the foyer, half bath, formal dinning room that features trey ceiling, wainscoting. The bright and spacious eat in kitchen has tons of cabinets, Pantry, granite counter tops stainless steel appliances, recessed lighting, back splash and LVP flooring that flows into the beautiful living room with a gas fireplace and built ins. The spectacular telescoping glass doors lead to the to the covered screened in back porch and out to the open patio surrounded by the fenced in backyard. The master bedroom is located on the first floor has vaulted ceilings and immediately leads you to the master bathroom with dual vanity, tile shower and floors, separate water closest and spacious walk in closet. Upstairs you find 3 additional bedrooms 2 with walk in closets and one attached to a private bath. The open over sized hall at the top of the stairs can be used as a flex area, office or play area.

    Zillow last checked:

    Listing updated:

    Listed by:

    Bowen Real Estate Group 910-545-4941,

    Keller Williams Transition,

    Deana M Bowen 910-545-4941,

    Keller Williams Transition

    Bought with:

    Beatty Pittman Real Estate Team LLC, C37146

    Intracoastal Realty Corp

    Erin D Sullivan, 337181

    Intracoastal Realty Corp

    Source: Hive MLS,MLS#: 100498244MLS LogoOriginating MLS: Jacksonville Board of Realtors

    Facts & features

    Interior

    Bedrooms & bathrooms
    • Bedrooms: 4
    • Bathrooms: 4
    • Full bathrooms: 3
    • 1/2 bathrooms: 1
    Primary bedroom
    • Level: Primary Living Area
    Dining room
    • Features: Combination, Formal
    Heating
    • Heat Pump, Electric
    Cooling
    • Central Air
    Appliances
    • Included: Electric Oven, Built-In Microwave, Refrigerator, Dishwasher
    • Laundry: Dryer Hookup, Washer Hookup, Laundry Room
    Features
    • Master Downstairs, Walk-in Closet(s), Vaulted Ceiling(s), Tray Ceiling(s), Entrance Foyer, Ceiling Fan(s), Pantry, Walk-in Shower, Gas Log, Walk-In Closet(s)
    • Flooring: Carpet, LVT/LVP, Tile
    • Basement: None
    • Attic: Pull Down Stairs
    • Has fireplace: Yes
    • Fireplace features: Gas Log
    Interior area
    • Total structure area: 2,873
    • Total interior livable area: 2,873 sqft

    Property

    Parking
    • Total spaces: 2
    • Parking features: Garage Faces Front, Garage Door Opener, Paved
    Features
    • Levels: Two
    • Stories: 2
    • Patio & porch: Covered, Patio, Porch, Screened
    • Exterior features: Irrigation System, Cluster Mailboxes
    • Fencing: Back Yard,Privacy
    Lot
    • Size: 9,147 sqft
    Details
    • Parcel number: 42140379550000
    • Zoning: PD
    • Special conditions: Standard

    Construction

    Type & style
    • Home type: SingleFamily
    • Property subtype: Single Family Residence
    Materials
    • Vinyl Siding, Stone Veneer
    • Foundation: Slab
    • Roof: Architectural Shingle
    Condition
    • New construction: No
    • Year built: 2017

    Utilities & green energy

    • Sewer: Public Sewer
    • Water: Public
    • Utilities for property: Sewer Available, Water Available

    Community & neighborhood

    Security
    • Security features: Smoke Detector(s)
    Location
    • Region: Hampstead
    • Subdivision: Wyndwater

    HOA & financial

    HOA
    • Has HOA: Yes
    • HOA fee: $1,020 monthly
    • Amenities included: Pool, Maintenance Common Areas, Maintenance Roads, Management, Street Lights, Trash
    • Association name: Cams Manangement

    Other

    Other facts
    • Listing agreement: Exclusive Right To Sell
    • Listing terms: Cash,Conventional,FHA,USDA Loan,VA Loan
    • Road surface type: Paved

    Price history

    DateEventPrice
    9/15/2025Sold$517,000-1.5%$180/sqft
    Source: Hive MLS #100498244 Report a problem
    8/5/2025Listing removed$2,900$1/sqft
    Source: Zillow Rentals Report a problem
    8/4/2025Contingent$524,900$183/sqft
    Source: Hive MLS #100498244 Report a problem
    7/25/2025Price change$524,900-4.4%$183/sqft
    Source: Hive MLS #100498244 Report a problem
    7/4/2025Listed for rent$2,900+3.6%$1/sqft
    Source: Zillow Rentals Report a problem
    6/14/2025Price change$549,000-2%$191/sqft
    Source: Hive MLS #100498244 Report a problem
    4/1/2025Listed for sale$560,000+60%$195/sqft
    Source: Hive MLS #100498244 Report a problem
    12/12/2020Listing removed$2,800$1/sqft
    Source: Bowen Real Estate Management #100247205 Report a problem
    11/30/2020Listed for rent$2,800$1/sqft
    Source: Bowen Real Estate Management #100247205 Report a problem
    4/19/2018Sold$350,000$122/sqft
    Source: Public Record Report a problem

    Public tax history

    YearProperty taxesTax assessment
    2025$3,361 $546,955 +60.1%
    2024$3,361 $341,695
    2023$3,361 +9.7%$341,695
    2022$3,065 +7.7%$341,695
    2021$2,845 $341,695
    2020-- $341,695
    2019$2,845 $341,695 +63.6%
    2018$2,845 +56.1%$208,832
    2017$1,822 --

    Find assessor info on the county website

    Neighborhood: 28443

    Nearby schools

    GreatSchools rating
    Schools provided by the listing agent
    • Elementary: Topsail
    • Middle: Topsail
    • High: Topsail

    Source: Hive MLS. This data may not be complete. We recommend contacting the local school district to confirm school assignments for this home.

    Get a cash offer in 3 minutes
    Find out how much your home could sell for in as little as 3 minutes with a no-obligation cash offer.
    Estimated market value
    $527,400
    Get a cash offer in 3 minutes
    Find out how much your home could sell for in as little as 3 minutes with a no-obligation cash offer.
    Estimated market value
    $527,400