Excellent Investment Property or Residence located in sought after rental area. Live in the main house, which is 3 bedrooms and 2 bathrooms, and rent out the Mother-In-Law Suite (complete 1 bedroom 1 bathroom with full kitchen and private entrance) to lower your monthly costs. The townhouse has recently been painted, cleaned up after tenant; including bathrooms redone, new ceiling fan, new blinds, new roof; etc. All appliances are included. Ownership comes with 3 designated parking spaces, 2 for the main home and 1 for the Mother-In-Law Suite. Island Club Resorts (Bimini Bay) is conveniently located near major highways; Interstate 4 and Hwy 27. Close to tons of shopping, restaurants, excellent schools, medical facilities, and Disney. (furnishings to not convey)
Sold for $277,000
$277,000
420 Australian Way, Davenport, FL 33897
4beds
1,811sqft
Townhouse
Built in 2006
1,241 Square Feet Lot
$263,200 Zestimate®
$153/sqft
$1,879 Estimated rent
Home value
$263,200
$237,000 - $292,000
$1,879/mo
Zestimate® history
Owner options
List your home for rent
$1,879/mo
Rent Zestimate®
Find your next renter with Zillow Rental Manager. Plus, with online applications, you can quickly screen prospective tenants – for free.
$1,879/mo
Rent Zestimate®
Refinance and save
$1,980/mo
Est. payment
Refinancing to a lower rate could help reduce your monthly payments and save thousands over the life of the loan.
$1,980/mo
Est. payment
Explore your selling options
Work with a Zillow partner agent
Leverage their expertise and Zillow's premium Showcase listings to get your home seen by more buyers.
Get startedList with your own agent
Get your home in front of millions of buyers by listing it on Zillow.
Learn how to do itSell it yourself
Take full control of how buyers see your home on Zillow by listing For Sale by Owner (FSBO).
List your homeWhat's special
Mother-in-law suiteNew blindsBathrooms redoneNew ceiling fan
Zillow last checked:
Listing updated:
Listed by:
JoAnn Cicoli 407-761-0722,
UPPER ECHELON PROPERTIES, INC. 407-761-0722
Bought with:
Taufiq Ul Islam, 3415676
BEST ORLANDO LIVING REALTY
Source: Stellar MLS,MLS#: S5118368 Originating MLS: Osceola
Originating MLS: Osceola
Facts & features
Interior
Bedrooms & bathrooms
- Bedrooms: 4
- Bathrooms: 3
- Full bathrooms: 3
Primary bedroom
- Features: Ceiling Fan(s), Built-in Closet
- Level: Second
- Area: 224 Square Feet
- Dimensions: 16x14
Primary bathroom
- Features: Built-in Closet
- Level: Second
- Area: 72 Square Feet
- Dimensions: 9x8
Kitchen
- Level: First
- Area: 110 Square Feet
- Dimensions: 11x10
Living room
- Level: First
- Area: 110 Square Feet
- Dimensions: 11x10
Heating
- Central, Electric
Cooling
- Central Air
Appliances
- Included: Dishwasher, Dryer, Microwave, Range, Refrigerator, Washer
- Laundry: Electric Dryer Hookup, In Kitchen, Laundry Closet, Washer Hookup
Features
- Ceiling Fan(s), Thermostat
- Flooring: Carpet, Ceramic Tile
- Doors: Sliding Doors
- Windows: Blinds
- Has fireplace: No
Interior area
- Total structure area: 1,811
- Total interior livable area: 1,811 sqft
Property
Features
- Levels: Two
- Stories: 2
- Patio & porch: Patio
- Exterior features: Lighting
Lot
- Size: 1,241 Square Feet
- Features: In County
Details
- Parcel number: 262502485751001270
- Special conditions: None
Construction
Type & style
- Home type: Townhouse
- Property subtype: Townhouse
Materials
- Block, Vinyl Siding, Wood Frame
- Foundation: Slab
- Roof: Shingle
Condition
- New construction: No
- Year built: 2006
Utilities & green energy
- Sewer: Public Sewer
- Water: None
- Utilities for property: BB/HS Internet Available, Cable Connected, Electricity Connected, Public, Sewer Connected, Street Lights, Water Connected
Community & HOA
Community
- Features: Community Mailbox
- Pet fee: $0 monthly
- Subdivision: BIMINI BAY PH 02
HOA
- Has HOA: Yes
- Services included: Maintenance Grounds, Manager, Trash
- HOA fee: $150 monthly
- HOA name: Nancy Foryan
- HOA phone: 407-414-4115
Location
- Region: Davenport
Financial & listing details
- Price per square foot: $153/sqft
- Tax assessed value: $240,000
- Annual tax amount: $2,563
- Date on market: 1/12/2025
- Cumulative days on market: 57 days
- Listing terms: Cash,Conventional,FHA,USDA Loan,VA Loan
- Ownership: Fee Simple
- Total actual rent: 12600
- Electric utility on property: Yes
- Road surface type: Paved, Concrete
Price history
| Date | Event | Price |
|---|---|---|
| 4/22/2025 | Sold | $277,000-6.1%$153/sqft |
Source:  Stellar MLS #S5118368 Report a problem Stellar MLS #S5118368 Report a problem | ||
| 3/14/2025 | Pending sale | $295,000$163/sqft |
Source: Stellar MLS #S5118368 Report a problem | ||
| 2/8/2025 | Price change | $295,000-4.7%$163/sqft |
Source: Stellar MLS #S5118368 Report a problem | ||
| 1/12/2025 | Listed for sale | $309,500+376.2%$171/sqft |
Source: Stellar MLS #S5118368 Report a problem | ||
| 11/5/2022 | Listing removed | -- |
Source: Zillow Rental Network_1 Report a problem | ||
| 10/25/2022 | Listed for rent | $1,750+20.7%$1/sqft |
Source: Zillow Rental Network_1 #O6068090 Report a problem | ||
| 3/24/2021 | Listing removed | -- |
Source: Owner Report a problem | ||
| 1/8/2019 | Listing removed | $1,450$1/sqft |
Source: Owner Report a problem | ||
| 12/7/2018 | Listed for rent | $1,450$1/sqft |
Source: Owner Report a problem | ||
| 3/18/2014 | Sold | $65,000$36/sqft |
Source: Public Record Report a problem | ||
Public tax history
| Year | Property taxes | Tax assessment |
|---|---|---|
| 2025 | $2,305 +1.8% | $135,584 +10% |
| 2024 | $2,264 +14.6% | $123,258 +10% |
| 2023 | $1,975 +11% | $112,053 +10% |
| 2022 | $1,779 +13.9% | $101,866 +10% |
| 2021 | $1,562 +15.9% | $92,605 +10% |
| 2020 | $1,347 +3.5% | $84,186 +10% |
| 2019 | $1,302 -28.8% | $76,533 -12.5% |
| 2018 | $1,828 +11.7% | $87,500 +38.3% |
| 2017 | $1,637 +92.6% | $63,250 +10% |
| 2016 | $850 -12.3% | $57,500 -10.2% |
| 2015 | $970 -4.1% | $64,000 +33.2% |
| 2014 | $1,011 +49.2% | $48,033 +10% |
| 2013 | $678 +28.9% | $43,666 +27.7% |
| 2012 | $526 -2% | $34,186 -0.8% |
| 2011 | $536 -12.3% | $34,473 -11.7% |
| 2010 | $612 -67.7% | $39,024 -65.6% |
| 2009 | $1,891 -39% | $113,355 -43.2% |
| 2008 | $3,100 | $199,720 |
| 2007 | -- | -- |
| 2006 | $65 | -- |
Find assessor info on the county website
Neighborhood: 33897
Nearby homes
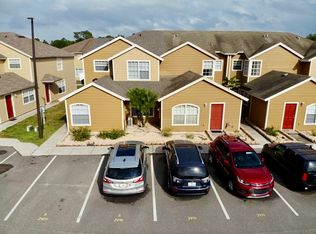
- $267,1003 bd2 ba1.5k sqft420 Australian Way #A, Davenport, FL 33897Off Market
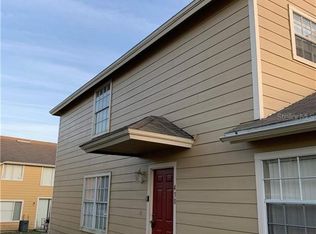
- $1,5503 bd2 ba1.4k sqft410 Australian Way, Davenport, FL 33897For Rent

- $245,0003 bd2 ba1.1k sqft430 Australian Way, Davenport, FL 33897Off Market
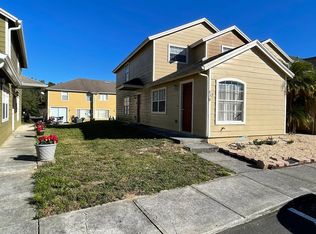
- $264,1003 bd2 ba1.1k sqft430 Australian Way #A, Davenport, FL 33897Off Market
- $119,5001 bd1 ba500 sqft400 Australian Way UNIT B, Davenport, FL 33897Off Market
- $252,2003 bd2 ba1.3k sqft400 Australian Way UNIT A, Davenport, FL 33897Off Market
- $283,5004 bd3 ba1.8k sqft400 Australian Way, Davenport, FL 33897Off Market
- $307,0004 bd3 ba1.8k sqft502 Australian Way, Davenport, FL 33897Sold
Nearby schools
GreatSchools rating
- 4/10Citrus Ridge: A Civics AcademyGrades: PK-8Distance: 2 mi
- 3/10Davenport High SchoolGrades: 9-12Distance: 9.2 mi
Schools provided by the listing agent
- Elementary: Davenport Elem
- Middle: Citrus Ridge
- High: Ridge Community Senior High
Source: Stellar MLS. This data may not be complete. We recommend contacting the local school district to confirm school assignments for this home.
Get a cash offer in 3 minutes
Find out how much your home could sell for in as little as 3 minutes with a no-obligation cash offer.
Estimated market value
$263,200
Get a cash offer in 3 minutes
Find out how much your home could sell for in as little as 3 minutes with a no-obligation cash offer.
Estimated market value
$263,200
- Florida
- Polk County
- Davenport
- 33897
- 420 Australian Way
Nearby cities
Nearby neighborhoods
Nearby zip codes
Other Davenport Topics
