PRICE REDUCED.....NO WAITING FOR GOLF. THIS HOME COMES WITH A GOLF MEMBERSHIP OPPORTUNITY Exceptional Living at the Prestigious Venice Golf and Country Club Discover luxury and tranquility in this stunning 3-bedroom, 2-bathroom pool home, perfectly situated on a premium oversized lot with breathtaking long lake views. Located within the Venice Golf and Country Club, this property offers an unparalleled lifestyle in a coveted community. • Elegant Living Spaces: The living area is bathed in natural light, with expansive windows framing the picturesque lake views. The spacious layout is perfect for both relaxed living and entertaining. • Gourmet Kitchen: The well-appointed kitchen features modern appliances, ample counter space, and a breakfast nook overlooking the serene landscape. It's the ideal setting for preparing meals and hosting gatherings. • Luxurious Master Suite: The master bedroom is a private retreat, complete with a walk-in closet and a spacious master bath. Indulge in the deep soaking tub or unwind in the separate walk-in shower for a spa-like experience. • Outdoor Paradise: The highlight of this home is the stunning pool area, featuring a panoramic view screened lanai and plenty of space for outdoor dining and lounging. Enjoy endless hours of relaxation with a view of the sparkling lake. • Oversized Garage: The oversized two-car garage includes a separate entrance for a golf cart, providing convenience and additional storage space. • Premium Lot: The generously sized lot offers privacy and space, enhancing the home's luxurious feel and providing room for gardening or outdoor activities. • Community Perks: As a resident of Venice Golf and Country Club, take advantage of exclusive amenities including golf, tennis, fitness facilities, and dining at the clubhouse. Engage with a friendly and active community that shares your passion for an elevated lifestyle. This exquisite home combines elegance, comfort, and a premier location, making it a rare find. Schedule your private showing today and experience the ultimate in Florida living!
Sold for $755,000
$755,000
420 AUTUMN CHASE DRIVE, VENICE, FL 34292
3beds
2,395sqft
Single Family Residence
Built in 1996
0.25 Acres Lot
$733,000 Zestimate®
$315/sqft
$4,199 Estimated rent
Home value
$733,000
$674,000 - $799,000
$4,199/mo
Zestimate® history
Owner options
List your home for rent
$4,199/mo
Rent Zestimate®
Find your next renter with Zillow Rental Manager. Plus, with online applications, you can quickly screen prospective tenants – for free.
$4,199/mo
Rent Zestimate®
Refinance and save
$5,087/mo
Est. payment
Refinancing to a lower rate could help reduce your monthly payments and save thousands over the life of the loan.
$5,087/mo
Est. payment
Explore your selling options
Work with a Zillow partner agent
Leverage their expertise and Zillow's premium Showcase listings to get your home seen by more buyers.
Get startedList with your own agent
Get your home in front of millions of buyers by listing it on Zillow.
Learn how to do itSell it yourself
Take full control of how buyers see your home on Zillow by listing For Sale by Owner (FSBO).
List your homeWhat's special
Picturesque lake viewsPanoramic view screened lanaiExpansive windowsLuxurious master suiteBreathtaking long lake viewsBreakfast nookPremium oversized lot
Zillow last checked:
Listing updated:
Listed by:
Carl Marino, JR 941-920-6655,
CORCORAN DWELLINGS REALTY 941-200-4663,
Deborah Marino 941-920-7087,
CORCORAN DWELLINGS REALTY
Bought with:
Sally Schowalter, 3446811
COLDWELL BANKER REALTY
Source: Stellar MLS,MLS#: A4611194 Originating MLS: Sarasota - Manatee
Originating MLS: Sarasota - Manatee
Facts & features
Interior
Bedrooms & bathrooms
- Bedrooms: 3
- Bathrooms: 2
- Full bathrooms: 2
Primary bedroom
- Features: Walk-In Closet(s)
- Level: First
- Dimensions: 17.8x15.4
Bedroom 2
- Features: Built-in Closet
- Level: First
- Dimensions: 13.1x11.1
Bedroom 3
- Features: Built-in Closet
- Level: First
- Dimensions: 11x16.1
Dining room
- Level: First
- Dimensions: 13x16.7
Family room
- Level: First
- Dimensions: 17x14.5
Foyer
- Level: First
- Dimensions: 7.5x8
Kitchen
- Level: First
- Dimensions: 19.5x17.8
Living room
- Level: First
- Dimensions: 12x19.3
Heating
- Electric
Cooling
- Central Air
Appliances
- Included: Dishwasher, Disposal, Dryer, Electric Water Heater, Microwave, Range, Range Hood, Refrigerator, Touchless Faucet, Washer, Wine Refrigerator
- Laundry: Laundry Room
Features
- Ceiling Fan(s), Coffered Ceiling(s), Crown Molding, Eating Space In Kitchen, Stone Counters, Walk-In Closet(s)
- Flooring: Travertine
- Doors: Outdoor Grill, Sliding Doors
- Has fireplace: No
Interior area
- Total structure area: 3,407
- Total interior livable area: 2,395 sqft
Property
Parking
- Total spaces: 2
- Parking features: Garage - Attached
- Attached garage spaces: 2
- Details: Garage Dimensions: 21X29
Features
- Levels: One
- Stories: 1
- Exterior features: Outdoor Grill, Private Mailbox
- Has private pool: Yes
- Pool features: Gunite, Heated, In Ground, Lighting, Self Cleaning
- Has view: Yes
- View description: Lake
- Has water view: Yes
- Water view: Lake
Lot
- Size: 0.25 Acres
Details
- Parcel number: 0421070031
- Zoning: RSF3
- Special conditions: None
Construction
Type & style
- Home type: SingleFamily
- Property subtype: Single Family Residence
Materials
- Block, Stucco
- Foundation: Slab
- Roof: Tile
Condition
- New construction: No
- Year built: 1996
Utilities & green energy
- Sewer: Public Sewer
- Water: Public
- Utilities for property: Cable Connected, Electricity Connected, Fire Hydrant, Sewer Connected, Street Lights, Underground Utilities, Water Connected
Community & HOA
Community
- Pet fee: $0 monthly
- Subdivision: VENICE GOLF & COUNTRY CLUB
HOA
- Has HOA: No
- HOA fee: $225 monthly
- HOA name: Shantel
- Second HOA name: VGCC Master Association
Location
- Region: Venice
Financial & listing details
- Price per square foot: $315/sqft
- Tax assessed value: $589,300
- Annual tax amount: $6,300
- Date on market: 5/29/2024
- Cumulative days on market: 101 days
- Ownership: Fee Simple
- Total actual rent: 0
- Electric utility on property: Yes
- Road surface type: Asphalt
Price history
| Date | Event | Price |
|---|---|---|
| 12/13/2024 | Sold | $755,000-5%$315/sqft |
Source:  Stellar MLS #A4611194 Report a problem Stellar MLS #A4611194 Report a problem | ||
| 10/14/2024 | Pending sale | $795,000$332/sqft |
Source: Stellar MLS #A4611194 Report a problem | ||
| 8/30/2024 | Listed for sale | $795,000$332/sqft |
Source: Stellar MLS #A4611194 Report a problem | ||
| 7/25/2024 | Listing removed | -- |
Source: Stellar MLS #A4611194 Report a problem | ||
| 6/11/2024 | Price change | $795,000-4.1%$332/sqft |
Source: Stellar MLS #A4611194 Report a problem | ||
| 5/29/2024 | Listed for sale | $829,000+130.3%$346/sqft |
Source: Stellar MLS #A4611194 Report a problem | ||
| 11/8/2017 | Listing removed | $6,500$3/sqft |
Source: Laura B. Kopple, Inc. Report a problem | ||
| 9/4/2017 | Listed for rent | $6,500$3/sqft |
Source: Laura B. Kopple, Inc. Report a problem | ||
| 6/18/2016 | Listing removed | $6,500$3/sqft |
Source: Laura B. Kopple, Inc. Report a problem | ||
| 2/18/2016 | Price change | $6,500+10.2%$3/sqft |
Source: Laura B. Kopple, Inc. Report a problem | ||
| 1/12/2016 | Listed for rent | $5,900-9.2%$2/sqft |
Source: Laura B. Kopple, Inc. Report a problem | ||
| 5/5/2015 | Listing removed | $6,500$3/sqft |
Source: Laura B. Kopple, Inc. Report a problem | ||
| 4/18/2014 | Listed for rent | $6,500$3/sqft |
Source: Laura B. Kopple, Inc. Report a problem | ||
| 1/11/2014 | Listing removed | $6,500$3/sqft |
Source: Laura B. Kopple, Inc. Report a problem | ||
| 2/15/2011 | Listed for rent | $6,500$3/sqft |
Source: Laura B. Kopple, Inc. Report a problem | ||
| 1/7/2002 | Sold | $360,000+270.4%$150/sqft |
Source: Public Record Report a problem | ||
| 1/3/1994 | Sold | $97,200$41/sqft |
Source: Public Record Report a problem | ||
Public tax history
| Year | Property taxes | Tax assessment |
|---|---|---|
| 2025 | $5,179 -20.6% | $416,787 -23.6% |
| 2024 | $6,525 +3.6% | $545,496 +3% |
| 2023 | $6,301 +3.3% | $529,608 +4.8% |
| 2022 | $6,097 +18.6% | $505,500 +32.6% |
| 2021 | $5,143 +2.5% | $381,100 +4.7% |
| 2020 | $5,017 +4.7% | $364,000 +4% |
| 2019 | $4,791 | $350,000 -2.9% |
| 2018 | $4,791 -2.3% | $360,600 +0.4% |
| 2017 | $4,905 +8.6% | $359,150 +10% |
| 2016 | $4,515 -2.9% | $326,500 +6.1% |
| 2015 | $4,649 +2.1% | $307,800 +16.5% |
| 2014 | $4,553 +13.6% | $264,100 |
| 2013 | $4,008 +7.5% | $264,100 +7.3% |
| 2012 | $3,729 -4.4% | $246,100 -6.6% |
| 2011 | $3,899 -10.2% | $263,400 -8.7% |
| 2010 | $4,343 +2.3% | $288,400 -4.3% |
| 2009 | $4,244 | $301,400 -0.6% |
| 2008 | $4,244 -15.1% | $303,300 -16.1% |
| 2007 | $5,001 | $361,300 +2% |
| 2006 | -- | $354,200 +26.6% |
| 2005 | -- | $279,700 +13.2% |
| 2004 | $4,040 -3.2% | $247,000 -0.4% |
| 2003 | $4,176 +16.1% | $248,000 +6.8% |
| 2002 | $3,597 +7.5% | $232,248 +1.6% |
| 2001 | $3,347 +3.3% | $228,591 +3% |
| 2000 | $3,240 | $221,933 |
Find assessor info on the county website
Neighborhood: 34292
Nearby homes
- $925,9004 bd4 ba3.2k sqft422 Autumn Chase Dr, Venice, FL 34292Off Market

- $797,4004 bd3 ba3.2k sqft421 Autumn Chase Dr, Venice, FL 34292Off Market
- $857,7004 bd3 ba2.7k sqft424 Autumn Chase Dr, Venice, FL 34292Off Market
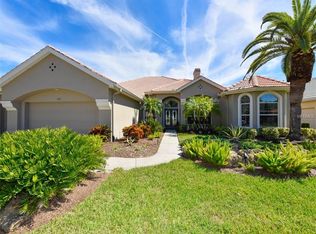
- $619,5003 bd2 ba2.6k sqft498 Summerfield Way, Venice, FL 34292Off Market
- $722,5003 bd2 ba2.2k sqft423 Autumn Chase Dr, Venice, FL 34292Sold
- $639,5004 bd3 ba2.8k sqft500 Summerfield Way, Venice, FL 34292Off Market
- $708,4003 bd2 ba2.6k sqft496 Summerfield Way, Venice, FL 34292Off Market
- $677,8003 bd2 ba2.3k sqft426 Autumn Chase Dr, Venice, FL 34292Off Market
Nearby schools
GreatSchools rating
- 6/10Garden Elementary SchoolGrades: K-5Distance: 1.8 mi
- 7/10Venice Middle SchoolGrades: 6-8Distance: 1.7 mi
- 7/10Venice Senior High SchoolGrades: 9-12Distance: 4.1 mi
Get a cash offer in 3 minutes
Find out how much your home could sell for in as little as 3 minutes with a no-obligation cash offer.
Estimated market value
$733,000
Get a cash offer in 3 minutes
Find out how much your home could sell for in as little as 3 minutes with a no-obligation cash offer.
Estimated market value
$733,000
- Florida
- Sarasota County
- Venice
- 34292
- 420 AUTUMN CHASE DRIVE
Nearby cities
Nearby neighborhoods
Nearby zip codes
Other Venice Topics
