Skip main navigation
Off market
Street View
  • $844,400

    420 Balsam St, Lakewood, CO 80226

    4beds
    3,451sqft
    SingleFamily
    Built in 1947
    0.34 Acres Lot
    $844,400 Zestimate®
    $245/sqft
    $3,411 Estimated rent

    Home value

    $844,400

    $785,000 - $912,000

    $3,411/mo

    Zestimate® history
    Loading
    Loading...

    Owner options

    List your home for rent

    $3,411/mo

    Rent Zestimate®

    Find your next renter with Zillow Rental Manager. Plus, with online applications, you can quickly screen prospective tenants – for free.

    Learn more

    $3,411/mo

    Rent Zestimate®

    Refinance and save

    $4,942/mo

    Est. payment

    Refinancing to a lower rate could help reduce your monthly payments and save thousands over the life of the loan.

    See today's rates

    $4,942/mo

    Est. payment

    Explore your selling options

    Work with a Zillow partner agent

    Leverage their expertise and Zillow's premium Showcase listings to get your home seen by more buyers.

    Get started

    List with your own agent

    Get your home in front of millions of buyers by listing it on Zillow.

    Learn how to do it

    Sell it yourself

    Take full control of how buyers see your home on Zillow by listing For Sale by Owner (FSBO).

    List your home

    What's special

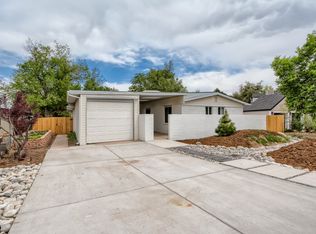
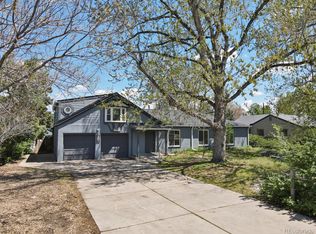
    You found it! Denver Area Centrally Located Ranch Style Gem. Well Appointed Gourmet Kitchen Beautifully Remodeled, with Gas Range, Copper Farm Sink Package, Butcher Block Counters, Soft Close Drawers/Cabinets, Gorgeous Slate... Easy to care for Appliances, Tile floors, Eating Space, Opens to the Spacious Formal Dining Room that you can feed the entire crew here, with wood burning fireplace and built-ins! Family Room with wood burning fireplace finishes entertainment area, direct pass-through to kitchen, given the size of this room, kitchen and dining room plenty of room for all your Guests! Home boasts loads of gleaming hardwood floors! Master Bedroom, you guessed it, stunningly remodeled master bath with Large shower, sitting bench, his/her sinks, soft close vanity cabinet, built-in linen closet, Awesome! All spare bedrooms are quite spacious, one has a master closet and there's even a separate office, second full bathroom is charming and part of original home! BIG unfinished basement! Oversized garage with newer overhead door and opener that will fit 2 cars or a pickup truck and car and has an attached workshop! RV Parking plus off-street spaces for many vehicles! Coffee in the morning on the huge east side back patio, has gas outlet for grill or fire pit! Cold beverages in the evening on the neighbor-friendly west side front porch! Incredibly maintained yard with 2 sheds, makes space for plenty of storage and professionally landscaped gardens as well! A Must See this Exceptional Sprawling Ranch Style Home, has Old Charm mixed with many Modern Features, in the desirable DeVinny Park Neighborhood! 15 minutes to Downtown Denver, Golden, Belmar shopping and restaurants, the Denver Federal Center, Parks and Trails! This Home has been Loved and Well Cared for and is Waiting for You to Love It Next! Welcome Home! Access the Matterport (Movie Reels Under Pictures) link and follow the target for your personal virtual tour!

    This property is not currently displayed as for sale or rent on Zillow. This may be different from what's on other websites or public sources.
    Facts & features

    Interior

    Bedrooms & bathrooms
    • Bedrooms: 4
    • Bathrooms: 2
    • Full bathrooms: 1
    • 3/4 bathrooms: 1
    Heating
    • Forced air
    Cooling
    • Central
    Appliances
    • Included: Dishwasher, Dryer, Garbage disposal, Microwave, Range / Oven, Refrigerator, Washer
    • Laundry: In Unit
    Features
    • Pantry, Eat-in Kitchen, Open Floorplan, Smoke Free, Block Counters, Butcher Counters
    • Flooring: Tile, Carpet, Hardwood
    • Windows: Double Pane Windows, Window Coverings
    • Basement: Partially finished
    • Has fireplace: Yes
    • Fireplace features: Wood Burning, Family Room, Dining Room
    Interior area
    • Total interior livable area: 3,451 sqft
    • Finished area below ground: 0.00

    Property

    Parking
    • Total spaces: 2
    • Parking features: Garage - Attached
    Features
    • Patio & porch: Patio, Front Porch
    • Exterior features: Stucco, Wood
    • Fencing: Partial
    Lot
    • Size: 0.34 Acres
    • Features: Level, Sprinklers In Front, Sprinklers In Rear
    Details
    • Parcel number: 4911203006

    Construction

    Type & style
    • Home type: SingleFamily
    • Architectural style: Contemporary
    Materials
    • Frame
    • Roof: Composition
    Condition
    • Year built: 1947

    Utilities & green energy

    • Sewer: Public Sewer
    • Water: Public

    Community & HOA

    Community
    • Security: Smoke Detector(s), Carbon Monoxide Detector(s)
    Location
    • Region: Lakewood

    Financial & listing details

    • Price per square foot: $245/sqft
    • Tax assessed value: $751,029
    • Annual tax amount: $4,714

    Price history

    DateEventPrice
    10/5/2020Sold$665,000$193/sqft
    Source: Public Record Report a problem
    8/9/2020Pending sale$665,000$193/sqft
    Source: Steve Jacobson Group #5259464 Report a problem
    8/4/2020Listed for sale$665,000$193/sqft
    Source: Steve Jacobson Group #5259464 Report a problem
    7/26/2020Pending sale$665,000$193/sqft
    Source: Steve Jacobson Group #5259464 Report a problem
    7/24/2020Listed for sale$665,000+346.3%$193/sqft
    Source: Steve Jacobson Group #5259464 Report a problem
    3/17/1994Sold$149,000$43/sqft
    Source: Public Record Report a problem

    Public tax history

    YearProperty taxesTax assessment
    2025$4,714 +0.5%$46,940 -9.7%
    2024$4,689 +45.8%$51,998
    2023$3,216 -1.4%$51,998 +49.2%
    2022$3,262 +9.3%$34,860 -2.8%
    2021$2,985 $35,863 +8.8%
    2020$2,985 +1.3%$32,963
    2019$2,946 +5.1%$32,963 +8.6%
    2018$2,805 $30,347
    2017$2,805 +13.2%$30,347 +7.7%
    2016$2,477 $28,187
    2015$2,477 +3.1%$28,187 +11.5%
    2014$2,402 +1.1%$25,278
    2013$2,375 +2.1%$25,278 +0.1%
    2012$2,327 +7.4%$25,244
    2011$2,166 +0.2%$25,244 +6.8%
    2010$2,161 -2.8%$23,640
    2009$2,224 +0.2%$23,640 -2.6%
    2008$2,218 -6.1%$24,260
    2007$2,362 +2.3%$24,260 -5.2%
    2006$2,308 +11.8%$25,600 +14.4%
    2005$2,065 +9.2%$22,380
    2004$1,891 +0.9%$22,380
    2003$1,874 +1.6%$22,380 +2.4%
    2002$1,845 +10.2%$21,860 +20.6%
    2001$1,674 -0.9%$18,120
    2000$1,690 $18,120
    Find assessor info on the county website

    Neighborhood: 80226

    Nearby schools

    GreatSchools rating
    Schools provided by the listing agent
    • Elementary: South Lakewood
    • Middle: Creighton
    • High: Lakewood
    • District: Jefferson County R-1

    Source: The MLS. This data may not be complete. We recommend contacting the local school district to confirm school assignments for this home.

    Get a cash offer in 3 minutes
    Find out how much your home could sell for in as little as 3 minutes with a no-obligation cash offer.
    Estimated market value
    $844,400
    Get a cash offer in 3 minutes
    Find out how much your home could sell for in as little as 3 minutes with a no-obligation cash offer.
    Estimated market value
    $844,400