Skip main navigation
Sold for $269,900
  • $269,900

    420 Banyan Circle Dr, Lancaster, PA 17603

    3beds
    1,660sqft
    Townhouse
    Built in 1998
    2,178 Square Feet Lot
    $288,500 Zestimate®
    $163/sqft
    $1,885 Estimated rent

    Home value

    $288,500

    $274,000 - $303,000

    $1,885/mo

    Zestimate® history
    Loading
    Loading...

    Owner options

    List your home for rent

    $1,885/mo

    Rent Zestimate®

    Find your next renter with Zillow Rental Manager. Plus, with online applications, you can quickly screen prospective tenants – for free.

    Learn more

    $1,885/mo

    Rent Zestimate®

    Refinance and save

    $1,776/mo

    Est. payment

    Refinancing to a lower rate could help reduce your monthly payments and save thousands over the life of the loan.

    See today's rates

    $1,776/mo

    Est. payment

    Explore your selling options

    Work with a Zillow partner agent

    Leverage their expertise and Zillow's premium Showcase listings to get your home seen by more buyers.

    Get started

    List with your own agent

    Get your home in front of millions of buyers by listing it on Zillow.

    Learn how to do it

    Sell it yourself

    Take full control of how buyers see your home on Zillow by listing For Sale by Owner (FSBO).

    List your home

    What's special

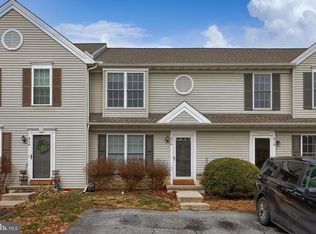
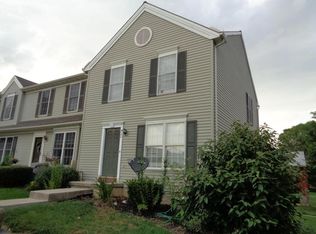
    Seller has received an offer, if there is any interest please contact the listing agent or your agent asap. Enjoy this 2 story townhome with 3 bedrooms and 1.5 Baths in Hampton Chase. Mow, snow & trash included for $54/ m HOA fee. Economical utility costs w/ gas heat and an inside unit. Central Air also maintained- both systems updated in 2014. Gas furnace added a new compressor in 2023. 2 Parking spots in front & extra spaces available for company in a huge parking lot out back. New Roof in 2018, added new carpet and fresh painted rooms in June this year. Appliances stay. Updated the upper level bath in 2017 with a granite countertop, faucet, sink etc. Added attic pull down ladder in hallway in UL with extra lights in the attic for extra storage. House recently power washed. Lower level family room with walk out slider- new. Added block pavers in back for relaxing in the shade. Plus a 1.2 bath in LL- updated in 2010. Laundry hook ups in the LL utility room. Penn Manor Schools, Believed to be Hambright Elementary- but please confirm with the school district, boundaries change all the time. Easy access to shops, dining, highways, downtown Lancaster- Most places within 10-15 minutes. Greider Park is a block away- great with Baseball, basketball, picnic pavilions, swings, walking paths etc. for the families to use. A well maintained park too. One time capital fee with the HOA at closing of $400. Was told mulching will be included next year. Rules and regulations are under documents or contact agent for a pdf copy. As of April 1, 2022, the American National Standard Institute (ANSI) appraisal requirements are to be used for GLA square footage and room count. The square footage and room count for this property may not adhere to these appraisal requirements.

    Zillow last checked:

    Listing updated:

    Listed by:

    Jeanne Walk 717-615-3344,

    Coldwell Banker Realty

    Bought with:

    Matt McClintock, RS342821

    Coldwell Banker Realty

    Source: Bright MLS,MLS#: PALA2053418MLS Logo

    Facts & features

    Interior

    Bedrooms & bathrooms
    • Bedrooms: 3
    • Bathrooms: 2
    • Full bathrooms: 1
    • 1/2 bathrooms: 1
    Rooms
    • Room types: Living Room, Dining Room, Bedroom 2, Bedroom 3, Kitchen, Family Room, Bedroom 1, Bathroom 1, Bathroom 2
    Basement
    • Area: 500
    Heating
    • Forced Air, Natural Gas
    Cooling
    • Central Air, Electric
    Appliances
    • Included: Gas Water Heater
    • Laundry: Lower Level
    Features
    • Basement: Full,Improved,Exterior Entry,Walk-Out Access
    • Has fireplace: No
    Interior area
    • Total structure area: 1,660
    • Total interior livable area: 1,660 sqft
    • Finished area above ground: 1,160
    • Finished area below ground: 500

    Property

    Parking
    • Parking features: On Street, Parking Lot
    • Has uncovered spaces: Yes
    Accessibility
    • Accessibility features: None
    Features
    • Levels: Two
    • Stories: 2
    • Pool features: None
    Lot
    • Size: 2,178 Square Feet
    • Dimensions: 20 x 102 x 19 x 106
    Details
    • Additional structures: Above Grade, Below Grade
    • Parcel number: 4104707900000
    • Zoning: RESIDENTIAL
    • Special conditions: Standard

    Construction

    Type & style
    • Home type: Townhouse
    • Architectural style: Traditional
    • Property subtype: Townhouse
    Materials
    • Frame
    • Foundation: Block
    Condition
    • New construction: No
    • Year built: 1998

    Utilities & green energy

    • Sewer: Public Sewer
    • Water: Public

    Community & HOA

    Community
    • Subdivision: Hampton Chase
    HOA
    • Has HOA: Yes
    • HOA fee: $54 monthly
    • HOA name: KJK MGMT
    Location
    • Region: Lancaster
    • Municipality: MANOR TWP

    Financial & listing details

    • Price per square foot: $163/sqft
    • Tax assessed value: $126,300
    • Annual tax amount: $2,758
    • Date on market: 7/12/2024
    • Listing agreement: Exclusive Right To Sell
    • Ownership: Fee Simple

    Price history

    DateEventPrice
    8/26/2024Sold$269,900$163/sqft
    Source: Bright MLS #PALA2053418 Report a problem
    7/25/2024Pending sale$269,900$163/sqft
    Source: Bright MLS #PALA2053418 Report a problem
    7/12/2024Listed for sale$269,900+141%$163/sqft
    Source: Bright MLS #PALA2053418 Report a problem
    4/7/2009Sold$112,000-5%$67/sqft
    Source: Public Record Report a problem
    12/6/2008Listing removed$117,900$71/sqft
    Source: foreclosure.com Report a problem
    11/5/2008Price change$117,900-10%$71/sqft
    Source: foreclosure.com Report a problem
    10/1/2008Listed for sale$131,000+3560.2%$79/sqft
    Source: foreclosure.com Report a problem
    4/16/2008Sold$3,579-95.8%$2/sqft
    Source: Public Record Report a problem
    10/6/1998Sold$85,200$51/sqft
    Source: Public Record Report a problem

    Public tax history

    YearProperty taxesTax assessment
    2025$2,866 +3.9%$126,300
    2024$2,758 $126,300
    2023$2,758 +1.9%$126,300
    2022$2,706 $126,300
    2021$2,706 +449.2%$126,300
    2020$493 -80.8%$126,300
    2019$2,564 +420.4%$126,300
    2018$493 -79.1%$126,300 +29.8%
    2017$2,361 $97,300
    2016$2,361 +48%$97,300
    2015$1,595 $97,300
    2014$1,595 $97,300
    2013-- $97,300
    2012-- $97,300
    2011-- $97,300
    2010-- $97,300
    2009-- $97,300
    2007-- $97,300
    2006-- $97,300
    2005-- $97,300 +23.6%
    2004-- $78,700
    2003-- $78,700
    2002-- $78,700
    2000-- $78,700
    Find assessor info on the county website

    Neighborhood: 17603

    Nearby schools

    GreatSchools rating
    Schools provided by the listing agent
    • Middle: Manor
    • High: Penn Manor H.s.
    • District: Penn Manor

    Source: Bright MLS. This data may not be complete. We recommend contacting the local school district to confirm school assignments for this home.

    Get pre-qualified for a loan
    At Zillow Home Loans, we can pre-qualify you in as little as 5 minutes with no impact to your credit score.

    An equal housing lender. NMLS #10287.

    Sell for more on Zillow
    Get a Zillow Showcase℠ listing at no additional cost and you could sell for .
    $288,500
    2% more
    +$5,770
    With Zillow Showcase(estimated)
    $294,270