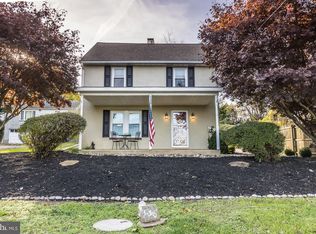
Elegance and charm surround this beautiful colonial with an open floorplan, updated light fixtures, designer colors, finished walkout basement and a fenced rear yard with an amazing new firepit to gather around on a lovely evening! Beautiful kitchen features numerous cabinets, granite topped island and counters, stainless appliances and a generous sized eating area that opens to a 20 x 26 awning topped deck—the perfect spot for morning coffee or evening meals! Large Family Room opens off the kitchen in the popular floorplan of 2023. Enjoy the wood floors as you gather around the gas fireplace that is accented by recessed lights. Lovely Dining Room features chair rail, crown molding and opens to the Living Room for ease of entertaining. Upstairs the Primary Bedroom will impress! Ceiling fan and 2, walk in closets accent the large room while the adjoining bath features a jetted tub, vaulted ceiling, double vanity and a new skylight to flood the space with light. 3 additional bedrooms and a hall bath complete the second floor while the 2nd floor laundry room, with stationary tub, allows for the laundry to remain upstairs, Finally, the gorgeous walk out basement will surprise and delight with an amazing Rec Room complete with a bar with refrigerator, electric fireplace that heats to take the chill off on and large windows for light. Add a home office, beautiful full custom bath with a tiled shower and a generous sized storage room and the space is complete. Extras include efficient natural gas heat and hot water, new vinyl siding and a manifold plumbing system. Just move in, unpack and enjoy this home with great access to major roads for commuting!
Sold for $540,150
Zillow last checked:
Listing updated:
Bought with:
Donna Ragusa, RS288223
Coldwell Banker Realty
Source: Bright MLS,MLS#: PACT2052248
Price history
| Date | Event | Price |
|---|---|---|
| 10/23/2023 | Sold | $540,150+5.9%$154/sqft |
Source:  Bright MLS #PACT2052248 Report a problem Bright MLS #PACT2052248 Report a problem | ||
| 9/12/2023 | Pending sale | $510,000$145/sqft |
Source: Bright MLS #PACT2052248 Report a problem | ||
| 9/8/2023 | Listed for sale | $510,000+40.5%$145/sqft |
Source: Bright MLS #PACT2052248 Report a problem | ||
| 12/30/2019 | Sold | $363,000-0.5%$104/sqft |
Source: Agent Provided Report a problem | ||
| 11/11/2019 | Pending sale | $364,900$104/sqft |
Source: Keller Williams Real Estate -Exton #PACT485100 Report a problem | ||
| 10/4/2019 | Price change | $364,900-1.4%$104/sqft |
Source: Keller Williams Real Estate -Exton #PACT485100 Report a problem | ||
| 9/3/2019 | Price change | $369,900-1.4%$106/sqft |
Source: Keller Williams Real Estate -Exton #PACT485100 Report a problem | ||
| 7/24/2019 | Listed for sale | $375,000$107/sqft |
Source: Keller Williams Real Estate -Exton #PACT485100 Report a problem | ||
| 6/16/2019 | Listing removed | $375,000$107/sqft |
Source: RE/MAX Preferred Realtors #PACT417846 Report a problem | ||
| 6/15/2019 | Listed for sale | $375,000$107/sqft |
Source: RE/MAX Preferred Realtors #PACT417846 Report a problem | ||
| 6/15/2019 | Pending sale | $375,000$107/sqft |
Source: RE/MAX Preferred Realtors #PACT417846 Report a problem | ||
| 6/14/2019 | Listed for sale | $375,000$107/sqft |
Source: RE/MAX Preferred-West Chester #PACT417846 Report a problem | ||
| 5/29/2019 | Pending sale | $375,000$107/sqft |
Source: RE/MAX Preferred-West Chester #PACT417846 Report a problem | ||
| 5/13/2019 | Price change | $375,000-3.6%$107/sqft |
Source: RE/MAX Preferred-West Chester #PACT417846 Report a problem | ||
| 3/15/2019 | Listed for sale | $389,000+10.9%$111/sqft |
Source: RE/MAX Preferred-West Chester #PACT417846 Report a problem | ||
| 7/5/2007 | Sold | $350,750$100/sqft |
Source: Public Record Report a problem | ||
Nearby homes
Get a cash offer in 3 minutes
Find out how much your home could sell for in as little as 3 minutes with a no-obligation cash offer.
Estimated market value
$627,000
