PRIVATE, SPACIOUS + BEAUTIFULLY UPDATED-THIS CUSTOM CRAFTSMAN style home IN THE ARCHER SCHOOL DISTRICT HAS THE FEATURES YOU DON'T FIND EVERY DAY. Primary suite on the main, a SECOND PRIMARY-STYLE SUITE UPSTAIRS with private bath + walk-in closet, finished daylight basement, and a large private backyard with NO REAR NEIGHBORS. Inside, enjoy refinished hardwoods, ALL NEW WINDOWS, upgraded light fixtures, a new electric fireplace, and an updated kitchen with QUARTZ COUNTERTOPS + KitchenAid appliances. The custom laundry room features cabinetry + utility sink. The finished daylight basement adds a home gym, office/lounge, storage + additional unfinished space.Outside, the WRAPAROUND FRONT PORCH, long driveway, side-entry garage, rear deck, and private backyard give this home the space and character buyers are looking for. Located in an amazing SWIM + TENNIS COMMUNITY that feels tucked away, yet you're minutes from new shopping, restaurants, Publix, parks + everyday conveniences.ADDED BUYER BENEFIT: Up to $15,000 toward buyer closing costs + a 1-year home warranty. Use it toward an interest-rate buy-down or reduce your cash to close. Ask us for details.
Active
$585,000
420 Bay Grove Rd, Loganville, GA 30052
5beds
3,906sqft
Single Family Residence
Built in 2001
0.34 Acres Lot
$575,000 Zestimate®
$150/sqft
$38/mo HOA
What's special
Finished daylight basementNew electric fireplaceRear deckSide-entry garagePrivate backyardWraparound front porchUpgraded light fixtures
- 24 days
- 388
- 18
Zillow last checked:
Listing updated:
Listed by:
Huma Sandhu 678-734-3385,
Keller Williams Realty Atl. Partners
Source: GAMLS,MLS#: 10837056
Facts & features
Interior
Bedrooms & bathrooms
- Bedrooms: 5
- Bathrooms: 4
- Full bathrooms: 3
- 1/2 bathrooms: 1
- Main level bathrooms: 1
- Main level bedrooms: 1
Rooms
- Room types: Bonus Room, Den, Family Room, Foyer, Laundry, Office
Dining room
- Features: Seats 12+, Separate Room
Kitchen
- Features: Breakfast Area, Breakfast Room, Pantry
Heating
- Central, Natural Gas
Cooling
- Ceiling Fan(s), Central Air, Zoned
Appliances
- Included: Cooktop, Dishwasher, Disposal, Gas Water Heater, Microwave, Refrigerator, Stainless Steel Appliance(s), Washer
- Laundry: In Kitchen
Features
- Bookcases, Double Vanity, High Ceilings, Master On Main Level, Roommate Plan, Separate Shower, Soaking Tub, Split Bedroom Plan, Split Foyer, Tile Bath, Tray Ceiling(s), Entrance Foyer, Walk-In Closet(s)
- Flooring: Carpet, Hardwood, Tile
- Basement: Daylight,Exterior Entry,Finished,Full,Unfinished
- Attic: Pull Down Stairs
- Number of fireplaces: 1
- Fireplace features: Factory Built
Interior area
- Total structure area: 3,906
- Total interior livable area: 3,906 sqft
- Finished area above ground: 2,978
- Finished area below ground: 928
Video & virtual tour
Property
Parking
- Total spaces: 6
- Parking features: Attached, Garage, Garage Door Opener
- Has attached garage: Yes
Accessibility
- Accessibility features: Accessible Kitchen
Features
- Levels: Three Or More
- Stories: 3
- Patio & porch: Deck, Patio
Lot
- Size: 0.34 Acres
- Features: Level, Private
Details
- Parcel number: R5191 131
Construction
Type & style
- Home type: SingleFamily
- Architectural style: Craftsman
- Property subtype: Single Family Residence
Materials
- Brick, Concrete
- Foundation: Slab
- Roof: Composition
Condition
- Updated/Remodeled
- New construction: No
- Year built: 2001
Details
- Warranty included: Yes
Utilities & green energy
- Sewer: Public Sewer
- Water: Public
- Utilities for property: Cable Available, Electricity Available, Natural Gas Available
Community & HOA
Community
- Features: Playground, Pool, Sidewalks, Street Lights, Tennis Court(s)
- Security: Security System, Smoke Detector(s)
- Subdivision: The Plantation at Bay Creek
HOA
- Has HOA: Yes
- Services included: Swimming, Tennis
- HOA fee: $450 annually
Location
- Region: Loganville
Financial & listing details
- Price per square foot: $150/sqft
- Tax assessed value: $490,000
- Annual tax amount: $6,359
- Date on market: 9/1/2026
- Cumulative days on market: 24 days
- Listing agreement: Exclusive Right To Sell
- Listing terms: Cash,Conventional,FHA,VA Loan
- Electric utility on property: Yes
Estimated market value
$575,000
$546,000 - $604,000
$3,024/mo
Price history
| Date | Event | Price |
|---|---|---|
| 9/1/2026 | Listed for sale | $585,000-0.7%$150/sqft |
Source:  GAMLS #10837056 Report a problem GAMLS #10837056 Report a problem | ||
| 9/1/2026 | Listing removed | $589,000$151/sqft |
Source: GAMLS #10803413 Report a problem | ||
| 8/13/2026 | Price change | $589,000-1%$151/sqft |
Source: GAMLS #10803413 Report a problem | ||
| 7/17/2026 | Listed for sale | $595,000+22.7%$152/sqft |
Source: GAMLS #10803413 Report a problem | ||
| 10/31/2022 | Sold | $485,000-3%$124/sqft |
Source:  FMLS GA #7122138 Report a problem FMLS GA #7122138 Report a problem | ||
| 10/23/2022 | Pending sale | $499,900$128/sqft |
Source: FMLS GA #7122138 Report a problem | ||
| 10/18/2022 | Contingent | $499,900$128/sqft |
Source: FMLS GA #7122138 Report a problem | ||
| 10/18/2022 | Pending sale | $499,900$128/sqft |
Source: GAMLS #10097096 Report a problem | ||
| 10/1/2022 | Listed for sale | $499,900+85.1%$128/sqft |
Source: FMLS GA #7122138 Report a problem | ||
| 7/22/2015 | Sold | $270,000-1.8%$69/sqft |
Source:  FMLS GA #5544522 Report a problem FMLS GA #5544522 Report a problem | ||
| 7/13/2015 | Pending sale | $275,000$70/sqft |
Source: KELLER WILLIAMS REALTY ATL PART #5544522 Report a problem | ||
| 5/26/2015 | Listed for sale | $275,000+5.4%$70/sqft |
Source: KELLER WILLIAMS REALTY ATL PART #5544522 Report a problem | ||
| 3/28/2001 | Sold | $261,000$67/sqft |
Source: Public Record Report a problem | ||
Public tax history
| Year | Property taxes | Tax assessment |
|---|---|---|
| 2025 | $6,793 -2% | $196,000 -11.6% |
| 2024 | $6,932 +8.2% | $221,760 +14.3% |
| 2023 | $6,404 +14.8% | $194,000 +8.6% |
| 2022 | $5,580 +12.2% | $178,680 +22.7% |
| 2021 | $4,975 +4.5% | $145,680 +8.6% |
| 2020 | $4,759 +3.3% | $134,160 |
| 2019 | $4,607 | $134,160 +17.6% |
| 2018 | $4,607 +15.6% | $114,040 +5.6% |
| 2016 | $3,985 +10.5% | $108,000 +12.4% |
| 2015 | $3,605 | $96,120 |
| 2014 | $3,605 -2.9% | $96,120 -2.5% |
| 2013 | $3,713 | $98,560 -1.4% |
| 2012 | -- | $100,000 -3.6% |
| 2011 | -- | $103,760 -1.9% |
| 2010 | -- | $105,720 |
| 2009 | -- | $105,720 |
| 2007 | -- | $105,720 |
| 2006 | -- | $105,720 |
| 2005 | -- | $105,720 |
| 2004 | $1,659 +12.7% | $105,720 +3% |
| 2003 | $1,472 -49.7% | $102,680 |
| 2002 | $2,929 +20.2% | $102,680 +38% |
| 2001 | $2,438 | $74,400 |
Find assessor info on the county website
Monthly payment
Est. payment
Payment breakdown
Explore the cost of this home by adjusting the details. Changes won't be saved.Climate risks
Neighborhood: 30052
Nearby schools
Schools provided by the listing agent
- Elementary: Cooper
- Middle: Creekland
- High: Archer
Source: GAMLS. This data may not be complete. We recommend contacting the local school district to confirm school assignments for this home.

Similar homes

- $572,5006 bd4 ba5.1k sqft642 Aya Cir, Loganville, GA 30052Active
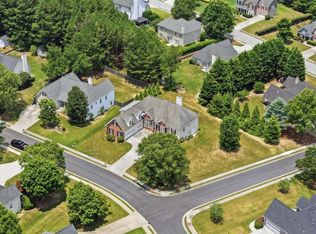
 MLS ID #10801070, Shana M Baylis, Keller Williams Realty Atl. Partners. GAMLS
 - $619,9005 bd5 ba4.2k sqft818 Oak Ridge Ter, Loganville, GA 30052For Sale

 MLS ID #7817000, Krystal Meadows, Keller Williams Realty Atl Partners. FMLS GA
 - $609,9004 bd4 ba2.6k sqft2736 Thomas View Ct, Loganville, GA 30052Active
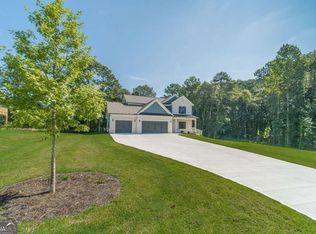 MLS ID #10852647, Elizabeth B Bowen, Millard Bowen Realty Group. GAMLS
 - $549,0005 bd5 ba3.5k sqft379 Blue Juniper Cir, Loganville, GA 30052Active
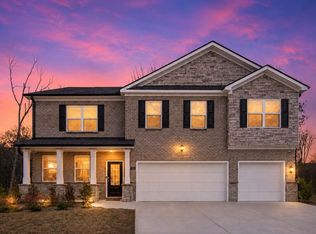 MLS ID #10802842, Shavonda Gray, Keller Williams Atlanta Classic. GAMLS
 - $599,0007 bd4 ba3.8k sqft3270 Royal Creek Way SW, Lilburn, GA 30047ActiveMLS ID #10850155, Syed Firoz, Virtual Properties Realty.com. GAMLS
- $588,9005 bd4 ba4.7k sqft3302 Connemara Trce, Lawrenceville, GA 30044ActiveMLS ID #10839568, Saxton Schmidt, Jason Mitchell Real Estate Georgia. GAMLS
- $664,5005 bd4 ba3.9k sqft43 Bailey Dr SW, Lilburn, GA 30047For SaleMLS ID #7841771, Selbin Macedo, HomeSmart. FMLS GA
- $480,0004 bd2 ba2.1k sqft1950 Harvest Way, Loganville, GA 30052ActiveMLS ID #10826548, Rashar Knight, Virtual Properties Realty.com. GAMLS
- $599,9005 bd5 ba4k sqft4339 Donerail Dr, Snellville, GA 30039ActiveMLS ID #10843997, Alejandra Ramirez, Virtual Properties Realty.com. GAMLS
- $400,0006 bd4 ba3.8k sqft2144 Shadow Oak Trl, Loganville, GA 30052Active Under ContractMLS ID #10839412, Jeffrey Ducreay, eXp Realty. GAMLS
- $595,0005 bd4 ba3.4k sqft3031 Cadbury Trl, Snellville, GA 30039ActiveMLS ID #10807390, Toinette Kwayisi, Keller Williams Realty Atl. Partners. GAMLS
- $600,0005 bd4 ba3.2k sqft2970 McCannon Mill Dr, Dacula, GA 30019ActiveMLS ID #10837624, Mindy Cintron, Keller Williams Community Partners. GAMLS
- $575,0004 bd3 ba2.3k sqft544 Martin Forest Ln, Lawrenceville, GA 30045ActiveMLS ID #10809920, Venetia Atkinson, Keller Williams Realty Atl. Partners. GAMLS
- $600,0005 bd4 ba4.2k sqft1807 Richmond Hill Dr, Lawrenceville, GA 30043ActiveMLS ID #10812293, Michael Moulder, Georgia Dreams Realty. GAMLS
- $559,0006 bd4 ba3.4k sqft2890 Northcliff Dr, Suwanee, GA 30024ActiveMLS ID #10845769, Sheila Arias, Redfin Corporation. GAMLS
- $564,9005 bd5 ba3.9k sqft1922 Ambrosia Ct, Dacula, GA 30019ActiveMLS ID #10788123, Devyn B LeBlanc, Keller Williams Realty Atl. Partners. GAMLS
- $499,0004 bd3 ba2.8k sqft2860 Windsor Knoll Dr, Dacula, GA 30019ActiveMLS ID #10843354, Mariajenseny R Caballero, Watch Realty Co Gwinnett. GAMLS
- $829,9996 bd5 ba4.5k sqft1522 Gracebrook Dr, Lawrenceville, GA 30045ActiveMLS ID #10844136, Stephen P Rider, Keller Williams Realty Atl. Partners. GAMLS
- $675,0005 bd4 ba3.7k sqft281 Providence Club Dr, Monroe, GA 30656ActiveMLS ID #10811472, Melissa Phillips, Keller Williams Realty Atl. Partners. GAMLS
- $535,0005 bd4 ba3.8k sqft2828 Autumn Ridge Ln, Lawrenceville, GA 30044ActiveMLS ID #10826355, Huyen Dao, NDI Maxim Residential LLC.. GAMLS
