Nature lovers welcome to this unique property! Tucked away at the quiet cul-de-sac, almost an acre of a beautiful and very private back yard, with nature trails, space for your favorite outdoor activities, picnic area, fire pit, hammock, above ground pool. You may even spot deer! This beautifully remodeled brick home has so much to offer! Front covered porch next, split floor plan, open living/dining area with a high cathedral ceiling, and a room for formal dining or an office, water filtration system, new tankless gas water heater, whole house generator, no carpet, only tile, fresh paint throughout, hurricane shutters. Spacious remodeled kitchen offers stainless steel appliances, gas stove, new tile back splash, new quartz countertops, new fixtures, large breakfast bar, breakfast nook, and a pantry. Large Master Bedroom with a trey ceiling has a view of your relaxing back yard, master bathroom offers double vanity, two walk in closets, jetted tub, separate shower. You will love the screened back porch with brick flooring, that overlooks your private backyard with pergola, flowering bushes that attract hummingbirds, satsuma citrus and fig trees, deck for your grilling, cute barn style workshop, and a yard building. Two car garage has pull down stairs, shelving for an extra storage, and even a window unit. No HOA! Very close to back gate NAS, shopping, VA hospital, schools, Big Lagoon State Park, National Seashore Park, Tarkiln Bayou Preserve State Park, and only a few min drive to our famous white sand Perdido beaches! Welcome to your new dream home!
Sold for $360,000
$360,000
420 Bay Oaks Dr, Pensacola, FL 32506
3beds
1,983sqft
Single Family Residence
Built in 1994
0.91 Acres Lot
$380,200 Zestimate®
$182/sqft
$2,109 Estimated rent
Home value
$380,200
$361,000 - $399,000
$2,109/mo
Zestimate® history
Owner options
List your home for rent
$2,109/mo
Rent Zestimate®
Find your next renter with Zillow Rental Manager. Plus, with online applications, you can quickly screen prospective tenants – for free.
$2,109/mo
Rent Zestimate®
Refinance and save
$2,391/mo
Est. payment
Refinancing to a lower rate could help reduce your monthly payments and save thousands over the life of the loan.
$2,391/mo
Est. payment
Explore your selling options
Work with a Zillow partner agent
Leverage their expertise and Zillow's premium Showcase listings to get your home seen by more buyers.
Get startedList with your own agent
Get your home in front of millions of buyers by listing it on Zillow.
Learn how to do itSell it yourself
Take full control of how buyers see your home on Zillow by listing For Sale by Owner (FSBO).
List your homeWhat's special
New fixturesFig treesBeautifully remodeled brick homeFlowering bushesGround poolCute barn style workshopLarge breakfast bar
Zillow last checked:
Listing updated:
Listed by:
Jana Alarid 850-529-6459,
Coldwell Banker Realty
Bought with:
Jana Alarid
Coldwell Banker Realty
Source: PAR,MLS#: 642120
Facts & features
Interior
Bedrooms & bathrooms
- Bedrooms: 3
- Bathrooms: 2
- Full bathrooms: 2
Primary bedroom
- Level: First
- Area: 237.8
- Dimensions: 16.4 x 14.5
Bedroom
- Level: First
- Area: 141.75
- Dimensions: 13.5 x 10.5
Bedroom 1
- Level: First
- Area: 132.5
- Dimensions: 12.5 x 10.6
Dining room
- Level: First
- Area: 139.27
- Dimensions: 12.11 x 11.5
Kitchen
- Level: First
- Area: 115.05
- Dimensions: 12.11 x 9.5
Living room
- Level: First
- Area: 305.25
- Dimensions: 18.5 x 16.5
Heating
- Natural Gas
Cooling
- Central Air, Ceiling Fan(s)
Appliances
- Included: Tankless Water Heater/Gas, Dishwasher, Refrigerator
- Laundry: Inside, W/D Hookups
Features
- Storage, Cathedral Ceiling(s), Ceiling Fan(s), High Ceilings, High Speed Internet
- Flooring: Tile
- Windows: Double Pane Windows, Shutters
- Has basement: No
- Has fireplace: Yes
Interior area
- Total structure area: 1,983
- Total interior livable area: 1,983 sqft
Property
Parking
- Total spaces: 2
- Parking features: 2 Car Garage
- Garage spaces: 2
Features
- Levels: One
- Stories: 1
- Patio & porch: Covered, Deck, Screened
- Exterior features: Fire Pit
- Pool features: None
- Fencing: Back Yard,Partial
Lot
- Size: 0.91 Acres
- Features: Cul-De-Sac
Details
- Additional structures: Yard Building
- Parcel number: 083s321025018002
- Zoning description: Res Single
Construction
Type & style
- Home type: SingleFamily
- Architectural style: Contemporary
- Property subtype: Single Family Residence
Materials
- Frame
- Foundation: Slab
- Roof: Shingle
Condition
- Resale
- New construction: No
- Year built: 1994
Utilities & green energy
- Electric: Circuit Breakers, Copper Wiring
- Sewer: Public Sewer
- Water: Public
Community & HOA
Community
- Security: Smoke Detector(s)
- Subdivision: Tarkiln Oaks Estates
HOA
- Has HOA: No
- Services included: None
Location
- Region: Pensacola
Financial & listing details
- Price per square foot: $182/sqft
- Tax assessed value: $295,265
- Annual tax amount: $3,421
- Price range: $360K - $360K
- Date on market: 3/19/2024
- Cumulative days on market: 2 days
- Road surface type: Paved
Price history
| Date | Event | Price |
|---|---|---|
| 4/22/2024 | Sold | $360,000-2.7%$182/sqft |
Source:  PAR #642120 Report a problem PAR #642120 Report a problem | ||
| 4/3/2024 | Pending sale | $369,900$187/sqft |
Source: PAR #642120 Report a problem | ||
| 3/22/2024 | Contingent | $369,900$187/sqft |
Source: PAR #642120 Report a problem | ||
| 3/19/2024 | Listed for sale | $369,900+13.8%$187/sqft |
Source: PAR #642120 Report a problem | ||
| 8/19/2022 | Sold | $325,000+1.6%$164/sqft |
Source: PAR #611526 Report a problem | ||
| 6/27/2022 | Listed for sale | $320,000+185.7%$161/sqft |
Source: PAR #611526 Report a problem | ||
| 12/6/2001 | Sold | $112,000$56/sqft |
Source: Public Record Report a problem | ||
Public tax history
| Year | Property taxes | Tax assessment |
|---|---|---|
| 2024 | $3,421 +0.8% | $295,265 +4.9% |
| 2023 | $3,395 +144.9% | $281,367 +16% |
| 2022 | $1,386 +0.9% | $242,516 +24.2% |
| 2021 | $1,373 +2.5% | $195,200 +11.3% |
| 2020 | $1,340 +2% | $175,310 +7% |
| 2019 | $1,313 | $163,855 +38.3% |
| 2018 | $1,313 | $118,439 +2.1% |
| 2017 | -- | $116,003 +2.1% |
| 2016 | -- | $113,618 +0.7% |
| 2015 | -- | $112,829 +0.8% |
| 2014 | -- | $111,934 +1.5% |
| 2013 | -- | $110,280 +1.7% |
| 2012 | -- | $108,437 +3% |
| 2011 | -- | $105,279 +1.5% |
| 2010 | -- | $103,724 +2.7% |
| 2009 | -- | $100,998 +0.1% |
| 2008 | -- | $100,898 +3% |
| 2007 | -- | $97,960 +2.5% |
| 2006 | -- | $95,580 +3% |
| 2005 | -- | $92,800 +3% |
| 2004 | -- | $90,100 +1.9% |
| 2003 | -- | $88,420 +2.4% |
| 2002 | -- | $86,350 +1.6% |
| 2001 | -- | $84,990 +5.5% |
| 2000 | -- | $80,570 +2.7% |
| 1999 | -- | $78,450 |
Find assessor info on the county website
Neighborhood: 32506
Nearby homes
- $385,0003 bd2 ba1.8k sqft419 Bay Oaks Dr, Pensacola, FL 32506Off Market
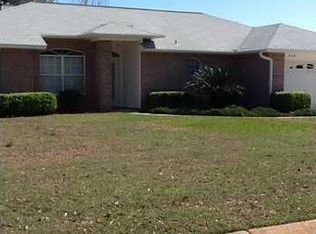
- $441,600-- bd2 ba2k sqft418 Bay Oaks Dr, Pensacola, FL 32506Off Market
- $330,300-- bd6 ba1.9k sqft421 Bay Oaks Dr, Pensacola, FL 32506Off Market
- $300,2003 bd2 ba1.6k sqft415 Bay Oaks Dr, Pensacola, FL 32506Off Market
- $300,2003 bd2 ba1.8k sqft416 Bay Oaks Dr, Pensacola, FL 32506Off Market
- $342,100-- bd7 ba1.9k sqft411 Bay Oaks Dr, Pensacola, FL 32506Off Market
- $343,3003 bd2 ba1.8k sqft509 Sandy Oak Dr, Pensacola, FL 32506Off Market
- $353,700-- bd7 ba2k sqft511 Sandy Oak Dr, Pensacola, FL 32506Off Market
Nearby schools
GreatSchools rating
- 7/10Hellen Caro Elementary SchoolGrades: PK-5Distance: 0.3 mi
- 5/10Jim C. Bailey Middle SchoolGrades: 6-8Distance: 0.5 mi
- 3/10Escambia High SchoolGrades: 9-12Distance: 8.9 mi
Schools provided by the listing agent
- Elementary: Hellen Caro
- Middle: BAILEY
- High: Escambia
Source: PAR. This data may not be complete. We recommend contacting the local school district to confirm school assignments for this home.


Get pre-qualified for a loan
At Zillow Home Loans, we can pre-qualify you in as little as 5 minutes with no impact to your credit score.An equal housing lender. NMLS #10287.
Sell for more on Zillow
Get a Zillow Showcase℠ listing at no additional cost and you could sell for .
$380,200
2% more
+$7,604
With Zillow Showcase(estimated)
$387,804
- Florida
- Escambia County
- Pensacola
- 32506
- 420 Bay Oaks Dr
Nearby cities
Nearby neighborhoods
Nearby zip codes
Other Pensacola Topics
