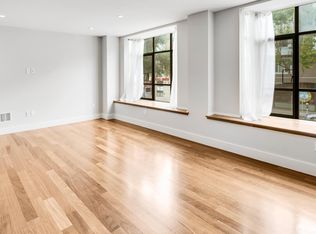
Sophisticated top floor 3BR/2.5BA condominium in San Francisco's coveted North Waterfront, offering exceptional natural light and a beautifully modern, move-in ready interior. Dramatic 13-foot ceilings and expansive windows flood the home with sunlight, highlighting the warm teak floors and creating a bright and airy feel. The flexible floor plan offers the option of three inviting bedrooms or two bedrooms plus a spacious home office, ideal for today's work-from-home lifestyle. The thoughtfully designed layout is anchored by a chef's kitchen featuring a Sub-Zero refrigerator and Viking range, seamlessly opening to the living and dining areas, perfect for both relaxed everyday living and effortless entertaining. The home also offers excellent closet space, providing rare and practical storage for city living. Other features include dual-paned windows, air conditioning, in-unit washer/dryer, freshly painted interior, brand new carpeting in bedrooms and stairs and low HOA dues. A true highlight is the spectacular Ipe roof deck, complete with a gas firepit and built-in BBQ. This exclusive use outdoor retreat is ideal for entertaining or relaxing while enjoying beautiful views of the surrounding hills, Coit Tower, Transamerica Pyramid and iconic Golden Gate and Bay Bridges. Garage parking for 2 cars with interior access. A+++ location just a few blocks from the Embarcadero waterfront, Ferry Building Farmers Market, Trader Joe's, acclaimed restaurants and cafes. Easy accessibility to Downtown/Financial District. Outdoor enthusiasts will enjoy access to the SF Bay, and many biking/running/walking paths. This is refined North Waterfront living at its best - combining style, light, and exceptional indoor-outdoor living. Welcome Home!
Sold for $2,005,000
$2,005,000
420 Bay St #C, San Francisco, CA 94133
3beds
1,473sqft
Condominium
Built in 2009
-- sqft lot
$2,096,500 Zestimate®
$1,361/sqft
$7,879 Estimated rent
Home value
$2,096,500
$1.89M - $2.33M
$7,879/mo
Zestimate® history
Owner options
List your home for rent
$7,879/mo
Rent Zestimate®
Find your next renter with Zillow Rental Manager. Plus, with online applications, you can quickly screen prospective tenants – for free.
$7,879/mo
Rent Zestimate®
Refinance and save
$13,051/mo
Est. payment
Refinancing to a lower rate could help reduce your monthly payments and save thousands over the life of the loan.
$13,051/mo
Est. payment
Explore your selling options
Work with a Zillow partner agent
Leverage their expertise and Zillow's premium Showcase listings to get your home seen by more buyers.
Get startedList with your own agent
Get your home in front of millions of buyers by listing it on Zillow.
Learn how to do itSell it yourself
Take full control of how buyers see your home on Zillow by listing For Sale by Owner (FSBO).
List your homeWhat's special
Viking rangeExpansive windowsExceptional natural lightSpacious home officeFreshly painted interiorWarm teak floorsFlexible floor plan
Zillow last checked:
Listing updated:
Listed by:
Allison O'Malley Daly DRE #01351864 415-420-2015,
Compass 415-345-3000
Bought with:
Ekaterina Fomina, DRE #01801234
Crypton Realty
Source: SFAR,MLS#: 426109526 Originating MLS: San Francisco Association of REALTORS
Originating MLS: San Francisco Association of REALTORSFacts & features
Interior
Bedrooms & bathrooms
- Bedrooms: 3
- Bathrooms: 3
- Full bathrooms: 2
- 1/2 bathrooms: 1
Rooms
- Room types: Great Room, Kitchen, Living Room, Possible Guest, Other
Primary bedroom
- Features: Walk-In Closet
- Area: 0
- Dimensions: 0 x 0
Bedroom 1
- Area: 0
- Dimensions: 0 x 0
Bedroom 2
- Area: 0
- Dimensions: 0 x 0
Bedroom 3
- Area: 0
- Dimensions: 0 x 0
Bedroom 4
- Area: 0
- Dimensions: 0 x 0
Primary bathroom
- Features: Tub w/Shower Over
Bathroom
- Features: Shower Stall(s)
Dining room
- Features: Dining/Living Combo, Skylight(s)
- Level: Main
- Area: 0
- Dimensions: 0 x 0
Family room
- Area: 0
- Dimensions: 0 x 0
Kitchen
- Level: Main
- Area: 0
- Dimensions: 0 x 0
Living room
- Features: Cathedral/Vaulted, Great Room, Skylight(s)
- Level: Main
- Area: 0
- Dimensions: 0 x 0
Heating
- Central
Cooling
- Central Air
Appliances
- Included: Dishwasher, Free-Standing Gas Oven, Free-Standing Gas Range, Free-Standing Refrigerator, Gas Plumbed, Range Hood, Microwave, Tankless Water Heater, Washer/Dryer Stacked
- Laundry: Laundry Closet
Features
- Flooring: Carpet, Wood, Other
- Windows: Bay Window(s), Double Pane Windows
- Has fireplace: No
- Common walls with other units/homes: No One Above
Interior area
- Total structure area: 1,473
- Total interior livable area: 1,473 sqft
Property
Parking
- Total spaces: 2
- Parking features: Garage Door Opener, Inside Entrance, Independent, On Site - Mapped (Condo Only)
- Garage spaces: 2
Features
- Levels: Three Or More
- Patio & porch: Deck
- Exterior features: Outdoor Grill, Fire Pit
- Has view: Yes
- View description: Bay Bridge, City, Golden Gate Bridge, San Francisco
- Has water view: Yes
Lot
- Size: 2,191 Square Feet
Details
- Parcel number: 0030016
- Special conditions: Standard
Construction
Type & style
- Home type: Condo
- Architectural style: Contemporary
- Property subtype: Condominium
Condition
- Updated/Remodeled
- New construction: No
- Year built: 2009
Utilities & green energy
- Sewer: Public Sewer
- Water: Public
- Utilities for property: Natural Gas Available, Public
Community & HOA
Community
- Security: Carbon Monoxide Detector(s), Smoke Detector(s)
HOA
- Has HOA: Yes
- Services included: Insurance, Sewer, Trash, Water
- HOA fee: $441 monthly
Location
- Region: San Francisco
- Elevation: 0
Financial & listing details
- Price per square foot: $1,361/sqft
- Date on market: 3/6/2026
- Cumulative days on market: 13 days
- Total actual rent: 0
- Road surface type: Sidewalk/Curb/Gutter
Price history
| Date | Event | Price |
|---|---|---|
| 4/8/2026 | Sold | $2,005,000+21.6%$1,361/sqft |
Source:  SFAR #426109526 Report a problem SFAR #426109526 Report a problem | ||
| 3/19/2026 | Pending sale | $1,649,000$1,119/sqft |
Source: SFAR #426109526 Report a problem | ||
| 3/11/2026 | Listed for sale | $1,649,000$1,119/sqft |
Source: SFAR #426109526 Report a problem | ||
| 3/10/2026 | Contingent | $1,649,000$1,119/sqft |
Source: SFAR #426109526 Report a problem | ||
| 3/6/2026 | Listed for sale | $1,649,000$1,119/sqft |
Source: SFAR #426109526 Report a problem | ||
Public tax history
Tax history is unavailable.
Neighborhood: Fisherman's Wharf
Nearby homes
- $1,649,0003 bd3 ba1.4k sqft420 Bay St #B, San Francisco, CA 94133Pending

- $1,277,0002 bd2 ba1.2k sqft420 Bay St #A, San Francisco, CA 94133Off Market
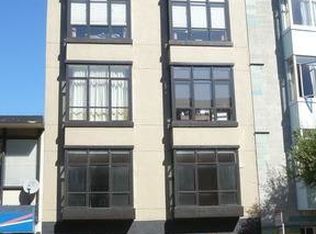
- $1,314,8002 bd2 ba1.4k sqft420 Bay St, San Francisco, CA 94133Off Market
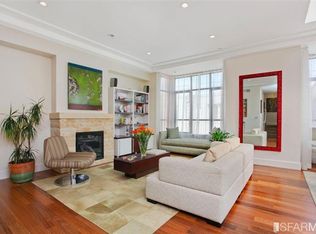
- $1,767,2003 bd2 ba1.4k sqft420B Bay St, San Francisco, CA 94133Off Market
- $1,326,1002 bd2 ba1.2k sqft420A Bay St, San Francisco, CA 94133Off Market
- $2,005,0003 bd3 ba1.4k sqft420C Bay St, San Francisco, CA 94133Sold
- $3,822,027-- bd2 ba4.3k sqft416 Bay St, San Francisco, CA 94133Off Market
- $1,627,700-- bd-- ba-- sqft377 Bay St, San Francisco, CA 94133Off Market
Nearby schools
GreatSchools rating
- 9/10Garfield Elementary SchoolGrades: K-5Distance: 0.5 mi
- 5/10Francisco Middle SchoolGrades: 6-8Distance: 0.2 mi
- 7/10Galileo High SchoolGrades: 9-12Distance: 0.6 mi
Get a cash offer in 3 minutes
Find out how much your home could sell for in as little as 3 minutes with a no-obligation cash offer.
Estimated market value
$2,096,500
Get a cash offer in 3 minutes
Find out how much your home could sell for in as little as 3 minutes with a no-obligation cash offer.
Estimated market value
$2,096,500
- California
- San Francisco County
- San Francisco
- 94133
- Fisherman's Wharf
- 420 Bay St Unit C
Nearby cities
Nearby neighborhoods
Nearby zip codes
Other San Francisco Topics
