Skip main navigation
Off market
  • $1,975,500

    420 Bayshore Dr #A, Miramar Beach, FL 32550

    4beds
    4,029sqft
    Single Family Residence
    Built in 2001
    0.49 Acres Lot
    $1,975,500 Zestimate®
    $490/sqft
    $7,183 Estimated rent

    Home value

    $1,975,500

    $1.70M - $2.31M

    $7,183/mo

    Zestimate® history
    Loading
    Loading...

    Owner options

    List your home for rent

    $7,183/mo

    Rent Zestimate®

    Find your next renter with Zillow Rental Manager. Plus, with online applications, you can quickly screen prospective tenants – for free.

    Learn more

    $7,183/mo

    Rent Zestimate®

    Refinance and save

    $12,250/mo

    Est. payment

    Refinancing to a lower rate could help reduce your monthly payments and save thousands over the life of the loan.

    See today's rates

    $12,250/mo

    Est. payment

    Explore your selling options

    Work with a Zillow partner agent

    Leverage their expertise and Zillow's premium Showcase listings to get your home seen by more buyers.

    Get started

    List with your own agent

    Get your home in front of millions of buyers by listing it on Zillow.

    Learn how to do it

    Sell it yourself

    Take full control of how buyers see your home on Zillow by listing For Sale by Owner (FSBO).

    List your home

    What's special

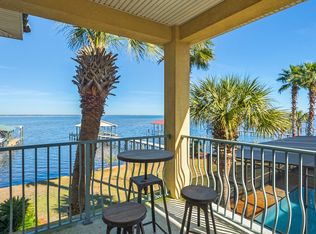
    *BEST VALUE FOR A BAYFRONT HOME IN MIRAMAR BEACH* WHOLE HOUSE GENERATOR, HURRICANE SHUTTERS, RID O RUST SYSTEM, NEW DOCK FALL 2020. THIS 2 STORY FLOOR PLAN FEATURES MAIN LIVING ON 1ST FLOOR INCLUSIVE OF FORMAL + CASUAL SPACES, MASTER SUITE, GUEST BEDROOM AND BATH LAUNDRY, FULL POOL BATH AND OFFICE OVERLOOKING BAY. 2ND FLOOR IS CURRENTLY SITUATED AS 2 GUEST BEDROOMS AND BATH + EFFICIENCY KITCHEN. INTERIOR FOCUSES ON GORGEOUS BAY VIEWS THROUGH OPEN AND FLOWING FLOORPLAN. IMPECCABLE APPOINTMENTS INCLUDE PORCELAIN TILE, CROWN MOLDING, 10-14 FOOT CEILINGS,TRANSOM WINDOWS, CALIFORNIA CLOSETS IN MASTER SUITE, ANDERSON WINDOWS AND SLIDING GLASS DOORS, SECURITY/SURROUND SOUND, BUILT-IN PEST CONTROL (PEST GARD) GENERAC GENERATOR (WITH WARRANTY), GRANITE COUNTER-TOPS, CUSTOM CABINETS, GE MONOGRAM APPLIANCES, BRUSHED NICKEL BATH FIXTURES, GAS FIREPLACE, SUMMER KITCHEN, SWIMMING POOL AND TREXX/FLOW THRU LINED DOCK (NEW IN 2020) WITH COVERED BOATHOUSE AND 8,000 POUND LIFT. A/C'S AND WATER HEATERS NEW IN 2017 AND 2018. AMAZINGLY CONVENIENT LOCATION WITHIN CLOSE PROXIMITY TO SHOPPING, DINING AND BEACH.''SUNBURST ON THE BAY'' IS AN INTIMATE WATER FRONT COMMUNITY WITH JUST 6 PREMIER PROPERTIES ALL BUILT BY AWARD WINNING DKM CUSTOM HOMES.

    This property is off market, which means it's not currently listed for sale or rent on Zillow. This may be different from what's available on other websites or public sources.

    Zillow last checked:

    Listing updated:

    Listed by:

    Anne L Hurrle Kazek 850-585-4519,

    The Premier Property Group

    Bought with:

    Mandy M Reigart, 3480194

    Realty ONE Group Emerald Coast

    Source: ECAOR,MLS#: 870592MLS Logo

    Facts & features

    Interior

    Bedrooms & bathrooms
    • Bedrooms: 4
    • Bathrooms: 4
    • Full bathrooms: 4
    Primary bedroom
    • Level: First
    • Area: 273 Square Feet
    • Dimensions: 21 x 13
    Bedroom
    • Level: Second
    • Area: 156 Square Feet
    • Dimensions: 13 x 12
    Bedroom
    • Level: First
    • Area: 156 Square Feet
    • Dimensions: 13 x 12
    Bonus room
    • Level: Second
    • Area: 280 Square Feet
    • Dimensions: 28 x 10
    Dining room
    • Level: First
    • Area: 132 Square Feet
    • Dimensions: 12 x 11
    Family room
    • Level: First
    • Area: 34 Square Feet
    • Dimensions: 17 x 2
    Kitchen
    • Level: First
    • Area: 225 Square Feet
    • Dimensions: 15 x 15
    Kitchen
    • Description: Eat-in Kitchen
    • Level: First
    • Area: 132 Square Feet
    • Dimensions: 12 x 11
    Living room
    • Level: First
    • Area: 182 Square Feet
    • Dimensions: 14 x 13
    Office
    • Level: First
    • Area: 182 Square Feet
    • Dimensions: 14 x 13
    Recreation room
    • Level: Second
    • Area: 273 Square Feet
    • Dimensions: 21 x 13
    Heating
    • Natural Gas, Heat High Efficiency
    Cooling
    • Central Air, Ceiling Fan(s)
    Appliances
    • Included: Cooktop, Dishwasher, Disposal, Dryer, Microwave, Washer, Gas Water Heater
    • Laundry: Washer/Dryer Hookup
    Features
    • Central Vacuum, Kitchen Island, Pantry, Split Bedroom, Upgraded Media Wing
    • Flooring: Hardwood
    • Windows: Double Pane Windows, Window Treatments
    • Common walls with other units/homes: No Common Walls
    Interior area
    • Total structure area: 4,029
    • Total interior livable area: 4,029 sqft

    Property

    Parking
    • Total spaces: 3
    • Parking features: Garage Door Opener
    • Attached garage spaces: 3
    Features
    • Stories: 2
    • Exterior features: Outdoor Grill, Balcony, Boat Slip, Dock, Sprinkler System
    • Has private pool: Yes
    • Pool features: Heated, In Ground, Pool - Enclosed
    • Has view: Yes
    • View description: Bay
    • Has water view: Yes
    • Water view: Bay
    • Waterfront features: Bay, Seawall
    Lot
    • Size: 0.49 Acres
    • Dimensions: 75 x 255 x 79 x 267
    • Features: Covenants, Survey Available
    Details
    • Additional structures: Boat House
    • Parcel number: 292S214215100A0120
    • Zoning description: Resid Single Family

    Construction

    Type & style
    • Home type: SingleFamily
    • Architectural style: Mediterranean
    • Property subtype: Single Family Residence
    Materials
    • Frame, Stucco
    • Foundation: Slab
    • Roof: Slate,Roof Pitched
    Condition
    • Construction Complete
    • New construction: No
    • Year built: 2001

    Utilities & green energy

    • Water: Public
    Green energy
    • Energy efficient items: Doors

    Community & HOA

    Community
    • Security: Security System, Smoke Detector(s)
    • Subdivision: SUNBURST ON THE BAY
    HOA
    • Has HOA: Yes
    • Services included: Maintenance Structure
    Location
    • Region: Miramar Beach

    Financial & listing details

    • Price per square foot: $490/sqft
    • Annual tax amount: $10,494
    • Date on market: 4/30/2021
    • Road surface type: Paved

    Price history

    DateEventPrice
    4/1/2022Sold$1,750,000-10.3%$434/sqft
    Source: ECAOR #870592 Report a problem
    3/2/2022Pending sale$1,950,000$484/sqft
    Source: ECAOR #870592 Report a problem
    6/29/2021Price change$1,950,000-6.9%$484/sqft
    Source: ECAOR #870592 Report a problem
    5/28/2021Price change$2,095,000-4.6%$520/sqft
    Source: ECAOR #870592 Report a problem
    4/30/2021Listed for sale$2,195,000+86.8%$545/sqft
    Source: ECAOR #870592 Report a problem
    9/6/2013Sold$1,175,000$292/sqft
    Source: ECAOR #570981 Report a problem

    Public tax history

    Tax history is unavailable.

    Neighborhood: 32550

    Nearby schools

    GreatSchools rating
    Schools provided by the listing agent
    • Elementary: Van R Butler
    • Middle: Bay
    • High: South Walton

    Source: ECAOR. This data may not be complete. We recommend contacting the local school district to confirm school assignments for this home.

    Get pre-qualified for a loan
    At Zillow Home Loans, we can pre-qualify you in as little as 5 minutes with no impact to your credit score.

    An equal housing lender. NMLS #10287.

    Sell for more on Zillow
    Get a Zillow Showcase℠ listing at no additional cost and you could sell for .
    $1,975,500
    2% more
    +$39,510
    With Zillow Showcase(estimated)
    $2,015,010