Skip main navigation
Off market
  • $1,203,600

    420 Bayshore Dr, Hot Springs, AR 71901

    4beds
    4,800sqft
    SingleFamily
    Built in 2004
    0.5 Acres Lot
    $1,203,600 Zestimate®
    $251/sqft
    $3,573 Estimated rent

    Home value

    $1,203,600

    $1.08M - $1.36M

    $3,573/mo

    Zestimate® history
    Loading
    Loading...

    Owner options

    List your home for rent

    $3,573/mo

    Rent Zestimate®

    Find your next renter with Zillow Rental Manager. Plus, with online applications, you can quickly screen prospective tenants – for free.

    Learn more

    $3,573/mo

    Rent Zestimate®

    Refinance and save

    $5,570/mo

    Est. payment

    Refinancing to a lower rate could help reduce your monthly payments and save thousands over the life of the loan.

    See today's rates

    $5,570/mo

    Est. payment

    Explore your selling options

    Work with a Zillow partner agent

    Leverage their expertise and Zillow's premium Showcase listings to get your home seen by more buyers.

    Get started

    List with your own agent

    Get your home in front of millions of buyers by listing it on Zillow.

    Learn how to do it

    Sell it yourself

    Take full control of how buyers see your home on Zillow by listing For Sale by Owner (FSBO).

    List your home

    What's special

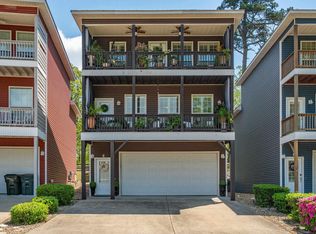
    Are you dreaming of an estate lake home plus all the extras in a most desirable neighborhood for a reasonable price? This 4,800 square foot immaculate three-story home sits at the front edge of it's large sloping waterfront lot, saving plenty of room on the lakeside where you'll enjoy beautiful sunsets across the wide open waters. The home has been meticulously cared for and has tons of special features that makes it very functional for entertaining while safe and secure. You will have plenty of space for parking with a large circle drive plus a wide drive leading to its side-loading triple-car garage, all accented by beautiful landscaping. As you walk in to the main level, you will enjoy an open concept floor plan with walls of glass showcasing the beautiful lake views from every seat, plus complete living on this floor with the master suite on the west end, the family room, dining and kitchen centrally located, plus a half bath and laundry room. The spacious chef's kitchen features an island bar plus a breakfast bar, and blends into the dining area and large family room with a double-sided gas fireplace that warms the whole space. The lower level is the perfect place for guests, offering three more bedrooms, two baths, another spacious family room with a gas fireplace, a second laundry room, and a safe room with built-in bunk beds with more space for the family treasures. The safe room is the perfect size and could also be converted to a wine cellar. This level also offers fantastic lake views with sliding glass doors leading to the lower deck. The upper floor is another fun and favorite place, offering a long media room with a large movie screen and TV-equipment and there's another huge bonus room with more fantastic lake views plus a full bathroom. The large backyard is so peaceful with outdoor living areas framed by a span of decks, party lights, water features, and a canopy of shade trees. Leaves rustling in the treetops, the sound of running water across the rocks of the water fountain, and the gentle breeze from the lake below is totally relaxing. Need to unwind after a stressful week at the office? Use this spot to put some balance back in your world. Read a book. Light candles, pour wine, play festive music and dance with your sweetie under a star-filled sky. If you have young children this is the spot where every birthday party will take place. Or host a deck party for your friends on game day with iced down drinks and a cookout. The back yard is also fully-fenced with a short iron fence along the water's edge, which deters the geese from swooping in and offers a safe place for the little ones and furry family members to play. Another nice feature that you rarely find is a single-stall boat house that meets approval with Entergy with the grandfather clause. Lead your family to a new life of leisure and call today for your private tour.

    This property is off market, which means it's not currently listed for sale or rent on Zillow. This may be different from what's available on other websites or public sources.

    Facts & features

    Interior

    Bedrooms & bathrooms
    • Bedrooms: 4
    • Bathrooms: 5
    • Full bathrooms: 4
    • 1/2 bathrooms: 1
    Heating
    • Other, Gas
    Cooling
    • Central
    Appliances
    • Included: Dishwasher, Dryer, Garbage disposal, Microwave, Range / Oven, Trash compactor, Washer
    Features
    • Flooring: Tile, Carpet, Hardwood
    • Basement: Finished
    • Has fireplace: Yes
    Interior area
    • Total interior livable area: 4,800 sqft

    Property

    Parking
    • Total spaces: 3
    • Parking features: Garage - Attached
    Features
    • Exterior features: Vinyl, Brick
    • Has view: Yes
    • View description: Water
    • Has water view: Yes
    • Water view: Water
    Lot
    • Size: 0.5 Acres
    Details
    • Parcel number: 10008831000

    Construction

    Type & style
    • Home type: SingleFamily
    Materials
    • masonry
    • Foundation: Piers
    • Roof: Shake / Shingle
    Condition
    • Year built: 2004

    Community & HOA

    Location
    • Region: Hot Springs

    Financial & listing details

    • Price per square foot: $251/sqft
    • Tax assessed value: $980,100
    • Annual tax amount: $7,700

    Price history

    DateEventPrice
    8/31/2018Sold$699,000-4.2%$146/sqft
    Source: CARMLS #18008021 Report a problem
    9/6/2017Listing removed$729,900$152/sqft
    Source: Hot Springs 1st Choice Realty #17006792 Report a problem
    3/7/2017Listed for sale$729,900+356.2%$152/sqft
    Source: Hot Springs 1st Choice Realty #17006792 Report a problem
    5/27/1994Sold$160,000+36.8%$33/sqft
    Source: Public Record Report a problem
    4/23/1992Sold$116,999$24/sqft
    Source: Public Record Report a problem

    Public tax history

    YearProperty taxesTax assessment
    2025$7,700 +6.2%$169,148 +7.7%
    2024$7,252 +9.6%$157,066 +8.3%
    2023$6,615 +8.9%$144,984 +9.1%
    2022$6,072 +8.8%$132,902 +10%
    2021$5,583 +0.2%$120,820
    2020$5,573 +1.8%$120,820
    2019$5,473 +18%$120,820
    2018$4,640 $120,820
    2017$4,640 -2.6%$120,820 -2.5%
    2016$4,766 $123,870
    2015$4,766 +0%$123,870
    2014$4,765 0%$123,870
    2013$4,766 $123,870
    2012$4,766 -3.6%$123,870 -3.3%
    2011$4,942 -3.5%$128,130 -8%
    2009$5,123 -0.3%$139,260
    2008$5,137 -0.2%$139,260 +1.7%
    2007$5,148 $136,874 +10%
    2006-- $124,430
    2005-- $124,430 +431.1%
    2003-- $23,430 +1.2%
    2001-- $23,153
    Find assessor info on the county website

    Neighborhood: 71901

    Nearby schools

    GreatSchools rating
    Schools provided by the listing agent
    • Elementary: Lakeside
    • Middle: Lakeside
    • High: Lakeside

    Source: The MLS. This data may not be complete. We recommend contacting the local school district to confirm school assignments for this home.

    Get pre-qualified for a loan
    At Zillow Home Loans, we can pre-qualify you in as little as 5 minutes with no impact to your credit score.

    An equal housing lender. NMLS #10287.
