Skip main navigation
For sale
  • $149,000

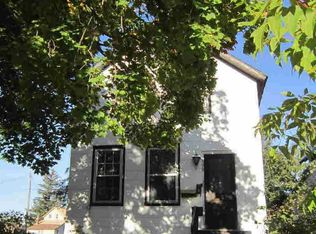
    420 Beaser Ave, Ashland, WI 54806

    4beds
    1,377sqft
    : 
    $1,029/mo
    Get pre-qualified
    Single Family Residence
    Built in 1900
    7,405 Square Feet Lot
    $115,700 Zestimate®
    $108/sqft
    $-- HOA

    What's special

    Dry basementNewer roofWarm and cozy
    Priced to Sell! This 4 bedroom 1 bath family home is ready for it’s new owner! Right next to the corridor walking trail, this home has a newer roof, furnace is five years old, fenced in yard with storage shed. Main floor bedroom and laundry, with a dry basement. There are a few unfinished projects which is reflected in the price. Brand new, top quality non-slip ceramic tile is included for the kitchen and bathroom, just needs to be installed. Warm and cozy, this has been a great family home. Seller moving to the country.
    9 hours
    161
    5

    Zillow last checked:

    Listing updated:

    Listed by:

    Jewel VonFang 715-413-2414,

    Northland Real Estate Services

    Source: Lake Superior Area Realtors as distributed by MLS GRID,MLS#: 6127783MLS Logo

      Facts & features

      Interior

      Bedrooms & bathrooms
      • Bedrooms: 4
      • Bathrooms: 1
      • Full bathrooms: 1
      Bedroom
      • Level: Main
      • Area: 112 Square Feet
      • Dimensions: 14 x 8
      Bedroom
      • Level: Upper
      • Area: 154 Square Feet
      • Dimensions: 14 x 11
      Bedroom
      • Level: Upper
      • Area: 140 Square Feet
      • Dimensions: 14 x 10
      Bedroom
      • Level: Upper
      • Area: 70 Square Feet
      • Dimensions: 7 x 10
      Other
      • Level: Main
      • Area: 56 Square Feet
      • Dimensions: 7 x 8
      Dining room
      • Level: Main
      • Area: 135 Square Feet
      • Dimensions: 9 x 15
      Kitchen
      • Level: Main
      • Area: 253 Square Feet
      • Dimensions: 23 x 11
      Laundry
      • Level: Main
      • Area: 70 Square Feet
      • Dimensions: 5 x 14
      Living room
      • Level: Main
      • Area: 272 Square Feet
      • Dimensions: 16 x 17
      Storage
      • Level: Main
      • Area: 40 Square Feet
      • Dimensions: 10 x 4
      Heating
      • Natural Gas
      Features
      • Basement: Partial
      • Has fireplace: No
      Interior area
      • Total interior livable area: 1,377 sqft
      • Finished area above ground: 1,377
      • Finished area below ground: 0

      Property

      Parking
      • Parking features: None
      Lot
      • Size: 7,405 Square Feet
      • Dimensions: 50 x 140
      Details
      • Foundation area: 1218
      • Parcel number: 201003500000

      Construction

      Type & style
      • Home type: SingleFamily
      • Architectural style: Traditional
      • Property subtype: Single Family Residence
      Materials
      • Fiber Board, Frame/Wood
      • Foundation: Concrete Perimeter
      Condition
      • Previously Owned
      • Year built: 1900

      Utilities & green energy

      • Electric: Xcel Energy
      • Sewer: Public Sewer
      • Water: Public

      Community & HOA

      HOA
      • Has HOA: No
      Location
      • Region: Ashland

      Financial & listing details

      • Price per square foot: $108/sqft
      • Tax assessed value: $111,900
      • Annual tax amount: $1,551
      • Date on market: 9/3/2026

        Estimated market value

        $115,700

        $87,000 - $145,000

        $1,452/mo

        Price history

        DateEventPrice
        9/3/2026Listed for sale$149,000+111.3%$108/sqft
        Source: Lake Superior Area Realtors as distributed by MLS GRID #6127783 Report a problem
        9/16/2005Sold$70,500$51/sqft
        Source: Public Record Report a problem

        Public tax history

        YearProperty taxesTax assessment
        2025$1,859 +7.6%$63,100
        2024$1,728 +0.6%$63,100
        2023$1,718 +3.9%$63,100
        2022$1,654 +3.9%$63,100
        2021$1,591 -6.3%$63,100 +3.4%
        2020$1,698 +0.9%$61,000
        2019$1,683 +4%$61,000
        2018$1,618 -0.2%$61,000
        2017$1,622 -2.4%$61,000
        2016$1,662 +10.9%$61,000
        2015$1,499 +23.6%$61,000 +1.8%
        2014$1,212 -7.3%$59,900
        2013$1,308 -2.4%$59,900
        2012$1,340 $59,900
        2011-- $59,900
        2010$1,306 $59,900 -0.8%
        2009-- $60,400
        Find assessor info on the county website

        Monthly payment

        Est. payment

        Payment breakdown

        Explore the cost of this home by adjusting the details. Changes won't be saved.
        All calculations are estimates and provided by Zillow, Inc. for informational purposes only. Actual amounts may vary.
        HOA fees may include property taxes on listings classified as Co-Ops. Contact the listing agent and/or owner for fee details.
        See how much you could borrow to make a competitive offer.

        Climate risks

        Neighborhood: 54806

        Getting around

        47 / 100
        Car-Dependent
        75 / 100
        Very Bikeable

        Nearby schools

        GreatSchools rating

        A local agent can set up tours, give advice and negotiate with sellers.

        Browse local experts