Discover the perfect blend of modern charm and everyday functionality in this stunningly updated home, ideally situated between Fort Worth and DFW Airport. Step inside to find a stylish open-concept layout bathed in natural light, creating an inviting atmosphere that feels both cozy and contemporary.The sleek kitchen, featuring gleaming quartz countertops, flows effortlessly into the living and dining areas—ideal for casual family gatherings or lively entertaining. Every corner of this home has been thoughtfully refreshed, ensuring it’s move-in ready for buyers who appreciate quality.Outside, the spacious lot invites you to enjoy outdoor living, while the organized two-car garage adds to the home's practicality. In a prime location just minutes from shops, dining, parks, and major commuter routes, this property offers exceptional value at its price point.Whether you're a first-time buyer, looking to downsize, or seeking a solid investment, this home truly checks all the boxes. Don’t let this opportunity pass you by—schedule your private tour today and experience firsthand why 420 Bedford Court West is Hurst’s best-kept secret!
Sold
Price Unknown
420 Bedford Ct W, Hurst, TX 76053
3beds
1,570sqft
Single Family Residence
Built in 1959
9,016 Square Feet Lot
$321,300 Zestimate®
$--/sqft
$2,152 Estimated rent
Home value
$321,300
$299,000 - $347,000
$2,152/mo
Zestimate® history
Owner options
List your home for rent
$2,152/mo
Rent Zestimate®
Find your next renter with Zillow Rental Manager. Plus, with online applications, you can quickly screen prospective tenants – for free.
$2,152/mo
Rent Zestimate®
Refinance and save
Refinancing to a lower rate could help reduce your monthly payments and save thousands over the life of the loan.
Explore your selling options
Work with a Zillow partner agent
Leverage their expertise and Zillow's premium Showcase listings to get your home seen by more buyers.
Get startedList with your own agent
Get your home in front of millions of buyers by listing it on Zillow.
Learn how to do itSell it yourself
Take full control of how buyers see your home on Zillow by listing For Sale by Owner (FSBO).
List your homeWhat's special
Zillow last checked:
Listing updated:
Listed by:
Jeff Abate 0595643 817-691-1298,
Central Metro Realty 512-454-6873
Bought with:
Kelly Cawyer
Synergy Realty
Source: NTREIS,MLS#: 21078903
Facts & features
Interior
Bedrooms & bathrooms
- Bedrooms: 3
- Bathrooms: 2
- Full bathrooms: 2
Primary bedroom
- Features: Ceiling Fan(s)
- Level: First
- Dimensions: 15 x 12
Bedroom
- Features: Ceiling Fan(s)
- Level: First
- Dimensions: 11 x 12
Bedroom
- Features: Ceiling Fan(s)
- Level: First
- Dimensions: 15 x 12
Dining room
- Level: First
- Dimensions: 7 x 9
Family room
- Features: Ceiling Fan(s)
- Level: First
- Dimensions: 19 x 13
Other
- Features: Stone Counters
- Level: First
- Dimensions: 7 x 4
Other
- Features: Built-in Features, Stone Counters
- Level: First
- Dimensions: 11 x 7
Kitchen
- Features: Built-in Features, Stone Counters
- Level: First
- Dimensions: 12 x 9
Living room
- Features: Ceiling Fan(s)
- Level: First
- Dimensions: 15 x 16
Heating
- Natural Gas
Cooling
- Central Air, Ceiling Fan(s)
Appliances
- Included: Dishwasher, Electric Cooktop, Electric Oven, Disposal, Gas Water Heater, Microwave
- Laundry: Washer Hookup, Dryer Hookup, ElectricDryer Hookup, In Garage
Features
- Open Floorplan
- Flooring: Luxury Vinyl Plank
- Has basement: No
- Has fireplace: No
Interior area
- Total interior livable area: 1,570 sqft
Property
Parking
- Total spaces: 2
- Parking features: Concrete, Driveway, Garage Faces Front, Garage, Garage Door Opener, Side By Side
- Attached garage spaces: 2
- Has uncovered spaces: Yes
Features
- Levels: One
- Stories: 1
- Patio & porch: Rear Porch, Enclosed, Screened, Covered
- Exterior features: Rain Gutters
- Pool features: None
- Fencing: Wood
Lot
- Size: 9,016 Square Feet
Details
- Additional structures: Barn(s)
- Parcel number: 03236404
Construction
Type & style
- Home type: SingleFamily
- Architectural style: A-Frame,Detached
- Property subtype: Single Family Residence
- Attached to another structure: Yes
Materials
- Board & Batten Siding, Brick, Frame, Wood Siding
- Foundation: Slab
- Roof: Asphalt,Composition
Condition
- Year built: 1959
Utilities & green energy
- Sewer: Public Sewer
- Water: Public
- Utilities for property: Sewer Available, Water Available
Community & HOA
Community
- Security: Carbon Monoxide Detector(s), Smoke Detector(s)
- Subdivision: Valentine Oaks West Add
HOA
- Has HOA: No
Location
- Region: Hurst
Financial & listing details
- Tax assessed value: $278,549
- Annual tax amount: $4,710
- Date on market: 10/15/2025
- Cumulative days on market: 46 days
- Listing terms: Cash,Conventional,FHA
Price history
| Date | Event | Price |
|---|---|---|
| 4/6/2026 | Listing removed | $3,800$2/sqft |
Source: Zillow Rentals Report a problem | ||
| 3/23/2026 | Listed for rent | $3,800$2/sqft |
Source: Zillow Rentals Report a problem | ||
| 12/19/2025 | Sold | -- |
Source: NTREIS #21078903 Report a problem | ||
| 12/7/2025 | Pending sale | $329,900$210/sqft |
Source: NTREIS #21078903 Report a problem | ||
| 11/30/2025 | Contingent | $329,900$210/sqft |
Source: NTREIS #21078903 Report a problem | ||
| 10/15/2025 | Listed for sale | $329,900$210/sqft |
Source: NTREIS #21078903 Report a problem | ||
Public tax history
| Year | Property taxes | Tax assessment |
|---|---|---|
| 2025 | $650 +1.1% | $278,549 |
| 2024 | $643 -40.7% | $278,549 +3.4% |
| 2023 | $1,085 -4% | $269,330 +23.8% |
| 2022 | $1,131 +3.6% | $217,465 +14.5% |
| 2021 | $1,092 +3.3% | $189,934 +6.6% |
| 2020 | $1,057 +3.1% | $178,200 +8.8% |
| 2019 | $1,024 +25.7% | $163,788 +25.8% |
| 2018 | $815 -15.8% | $130,172 -8.3% |
| 2017 | $969 +2.3% | $141,918 +15.7% |
| 2016 | $946 -10.6% | $122,662 +25.4% |
| 2015 | $1,059 | $97,800 |
| 2014 | $1,059 | $97,800 |
| 2013 | -- | $97,800 +1.6% |
| 2012 | -- | $96,300 |
| 2011 | -- | $96,300 -0.9% |
| 2010 | -- | $97,200 +1.3% |
| 2009 | -- | $96,000 |
| 2008 | -- | $96,000 |
| 2007 | -- | $96,000 |
| 2006 | -- | $96,000 |
| 2005 | -- | $96,000 |
| 2004 | -- | $96,000 |
| 2003 | -- | $96,000 +1.3% |
| 2002 | -- | $94,800 +16.2% |
| 2001 | -- | $81,600 +2.3% |
| 2000 | -- | $79,800 |
Find assessor info on the county website
Neighborhood: Valentine Oaks
Nearby homes
- $299,9003 bd2 ba1.7k sqft416 Bedford Ct W, Hurst, TX 76053Off Market
- $305,0003 bd2 ba1.8k sqft424 Bedford Ct W, Hurst, TX 76053Off Market
- $356,0004 bd2 ba2k sqft421 Keren Pl, Hurst, TX 76053Off Market

- $329,6004 bd3 ba1.7k sqft417 Keren Pl, Hurst, TX 76053Off Market
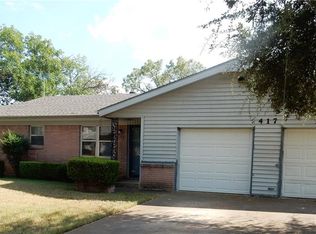
- $289,0003 bd2 ba1.5k sqft425 Keren Pl, Hurst, TX 76053Off Market
- $267,1003 bd2 ba1.4k sqft412 Bedford Ct W, Hurst, TX 76053Off Market
- $318,3003 bd2 ba1.4k sqft428 Bedford Ct W, Hurst, TX 76053Off Market
- $354,7004 bd2 ba2.4k sqft425 Bedford Ct W, Hurst, TX 76053Off Market
Nearby schools
GreatSchools rating
- 6/10Harrison Lane Elementary SchoolGrades: PK-6Distance: 0.4 mi
- 8/10Bedford Junior High SchoolGrades: 7-9Distance: 1.9 mi
- 7/10Bell High SchoolGrades: 10-12Distance: 1.1 mi
Schools provided by the listing agent
- Elementary: Harrison
- High: Bell
- District: Hurst-Euless-Bedford ISD
Source: NTREIS. This data may not be complete. We recommend contacting the local school district to confirm school assignments for this home.
Get a cash offer in 3 minutes
Find out how much your home could sell for in as little as 3 minutes with a no-obligation cash offer.
Estimated market value
$321,300
Get a cash offer in 3 minutes
Find out how much your home could sell for in as little as 3 minutes with a no-obligation cash offer.
Estimated market value
$321,300
- Texas
- Tarrant County
- Hurst
- 76053
- Valentine Oaks
- 420 Bedford Ct W
