This well-maintained 3-bedroom, 2-bath home offers 1,396 sf of comfortable living space on Belleview Drive in Cleveland. The property features high ceilings throughout and an open floor plan that creates a spacious feel for daily living and entertaining. The kitchen includes all newer appliances and a convenient corner pantry for ample storage. Recent updates enhance the home's appeal, including fresh paint throughout, new lighting fixtures with remote controls in the three bedrooms and kitchen, and updated smoke and carbon monoxide detectors for safety. The property sits on a private lot surrounded by mature trees and established blackberry and raspberry bushes. Recent exterior improvements include new gutters with guards, professional landscaping, and a new storage shed. The home's location provides privacy while maintaining proximity to friendly neighbors. Mechanical systems have been well-maintained, with the HVAC system receiving regular service. The lower level includes a unique crawl space with full standing height that doubles as a storm shelter, providing both practical storage and peace of mind during severe weather. This move-in ready property combines modern conveniences with thoughtful updates throughout. The open layout maximizes the square footage, while the private setting offers a retreat-like atmosphere. The established fruit trees and mature landscaping create natural beauty and seasonal enjoyment. The home represents an excellent opportunity for buyers seeking a well-cared-for property with recent improvements and desirable features. Its combination of updated amenities, private location, and functional layout makes it an attractive option in the Cleveland area. Don't let this exceptional property slip away! With its recent updates, private setting, and move-in ready condition, homes like this don't stay on the market long. Contact your favorite realtor to schedule your private showing and experience everything this beautiful home has to offer.
Sold for $289,900
$289,900
420 Belleview Dr SE, Cleveland, TN 37323
3beds
1,396sqft
Single Family Residence
Built in 2000
0.68 Acres Lot
$292,700 Zestimate®
$208/sqft
$1,728 Estimated rent
Home value
$292,700
$252,000 - $340,000
$1,728/mo
Zestimate® history
Owner options
List your home for rent
$1,728/mo
Rent Zestimate®
Find your next renter with Zillow Rental Manager. Plus, with online applications, you can quickly screen prospective tenants – for free.
$1,728/mo
Rent Zestimate®
Refinance and save
$1,691/mo
Est. payment
Refinancing to a lower rate could help reduce your monthly payments and save thousands over the life of the loan.
$1,691/mo
Est. payment
Explore your selling options
Work with a Zillow partner agent
Leverage their expertise and Zillow's premium Showcase listings to get your home seen by more buyers.
Get startedList with your own agent
Get your home in front of millions of buyers by listing it on Zillow.
Learn how to do itSell it yourself
Take full control of how buyers see your home on Zillow by listing For Sale by Owner (FSBO).
List your homeWhat's special
Corner pantryPrivate lotEstablished fruit treesMature treesOpen floor planNew gutters with guardsHigh ceilings
Zillow last checked:
Listing updated:
Listed by:
Marcia Botts 423-400-1042,
Award Realty
Bought with:
India A Cox, 326081
Horizon Sotheby's International Realty
Source: Greater Chattanooga Realtors,MLS#: 1521332
Facts & features
Interior
Bedrooms & bathrooms
- Bedrooms: 3
- Bathrooms: 2
- Full bathrooms: 2
Heating
- Central
Cooling
- Central Air
Appliances
- Included: Dishwasher, Exhaust Fan, Electric Range, Electric Water Heater, Microwave, Refrigerator
- Laundry: Laundry Closet
Features
- Built-in Features, Ceiling Fan(s), High Ceilings, Open Floorplan
- Flooring: Carpet, Tile, Engineered Hardwood
- Windows: Vinyl Frames
- Has basement: No
- Has fireplace: No
Interior area
- Total structure area: 1,396
- Total interior livable area: 1,396 sqft
- Finished area above ground: 1,396
Property
Parking
- Parking features: Driveway
Features
- Levels: One
- Patio & porch: Covered, Deck, Front Porch
- Exterior features: Garden, Rain Gutters
- Fencing: Fenced
Lot
- Size: 0.68 Acres
- Dimensions: 89 x 164 x 93 x 177
- Features: Sloped
Details
- Additional structures: Shed(s), Storm Shelter
- Parcel number: 073d H 044.00
- Special conditions: Standard
Construction
Type & style
- Home type: SingleFamily
- Architectural style: Ranch
- Property subtype: Single Family Residence
Materials
- Vinyl Siding
- Foundation: Permanent
- Roof: Shingle
Condition
- New construction: No
- Year built: 2000
Utilities & green energy
- Sewer: Septic Tank
- Water: Public
- Utilities for property: Cable Available, Electricity Connected, Phone Available, Sewer Not Available, Water Connected
Community & HOA
Community
- Subdivision: Williamsburg Ests
HOA
- Has HOA: No
Location
- Region: Cleveland
Financial & listing details
- Price per square foot: $208/sqft
- Tax assessed value: $205,500
- Annual tax amount: $554
- Date on market: 9/29/2025
- Listing terms: Cash,Conventional,FHA,VA Loan
- Road surface type: Asphalt
Price history
| Date | Event | Price |
|---|---|---|
| 10/30/2025 | Sold | $289,900$208/sqft |
Source: Greater Chattanooga Realtors #1521332 Report a problem | ||
| 10/1/2025 | Contingent | $289,900$208/sqft |
Source:  RCAR #20254607 Report a problem RCAR #20254607 Report a problem | ||
| 9/29/2025 | Listed for sale | $289,900+54.6%$208/sqft |
Source: RCAR #20254607 Report a problem | ||
| 5/4/2021 | Sold | $187,500+4.2%$134/sqft |
Source: Public Record Report a problem | ||
| 3/16/2021 | Contingent | $179,900$129/sqft |
Source: RCAR #20211462 Report a problem | ||
| 3/15/2021 | Listed for sale | $179,900+130.6%$129/sqft |
Source: RCAR #20211462 Report a problem | ||
| 2/8/2021 | Sold | $78,000-20.4%$56/sqft |
Source: Public Record Report a problem | ||
| 9/24/2015 | Sold | $98,000-2%$70/sqft |
Source: Public Record Report a problem | ||
| 7/23/2015 | Price change | $99,999-1%$72/sqft |
Source: Visual Tour #1229017 Report a problem | ||
| 6/9/2015 | Listed for sale | $100,999-3.7%$72/sqft |
Source: Visual Tour #1229017 Report a problem | ||
| 2/27/2015 | Listing removed | $104,900$75/sqft |
Source: Award Realty #20145956 Report a problem | ||
| 1/29/2015 | Price change | $104,900-4.6%$75/sqft |
Source: Award Realty #20145956 Report a problem | ||
| 1/8/2015 | Price change | $110,000-4.3%$79/sqft |
Source: Award Realty #20145956 Report a problem | ||
| 12/11/2014 | Listed for sale | $114,900+48.3%$82/sqft |
Source: Award Realty #20145956 Report a problem | ||
| 7/14/2013 | Listing removed | $800$1/sqft |
Source: Award Realty Report a problem | ||
| 6/22/2013 | Price change | $800-5.9%$1/sqft |
Source: Award Realty Report a problem | ||
| 6/3/2013 | Listed for rent | $850$1/sqft |
Source: Award Realty #20132730 Report a problem | ||
| 2/6/2009 | Sold | $77,500+2.1%$56/sqft |
Source: Public Record Report a problem | ||
| 12/17/2008 | Price change | $75,900-5%$54/sqft |
Source: foreclosure.com Report a problem | ||
| 12/11/2008 | Listed for sale | $79,900-23.4%$57/sqft |
Source: foreclosure.com Report a problem | ||
| 1/17/2008 | Sold | $104,355$75/sqft |
Source: Public Record Report a problem | ||
Public tax history
| Year | Property taxes | Tax assessment |
|---|---|---|
| 2025 | -- | $51,375 +64.7% |
| 2024 | $555 | $31,200 |
| 2023 | $555 | $31,200 |
| 2022 | $555 | $31,200 |
| 2021 | $555 -1.1% | $31,200 +23.6% |
| 2019 | $561 +5.1% | $25,250 |
| 2018 | $534 +0% | -- |
| 2017 | $534 -7.6% | -- |
| 2016 | $578 | -- |
| 2015 | $578 +0.9% | -- |
| 2014 | $573 | -- |
| 2013 | -- | -- |
| 2011 | $543 +1% | $24,675 +1% |
| 2009 | $537 | $24,425 |
| 2008 | -- | $24,425 +13.2% |
| 2007 | $535 | $21,575 |
| 2006 | $535 | $21,575 |
| 2005 | $535 +1.2% | $21,575 +9.8% |
| 2004 | $529 | $19,650 |
| 2003 | $529 | $19,650 +15.5% |
| 2001 | -- | $17,009 |
Find assessor info on the county website
Neighborhood: South Cleveland
Nearby homes
- $350,2003 bd2 ba1.4k sqft408 SE Bellview Dr, Cleveland, TN 37323Off Market
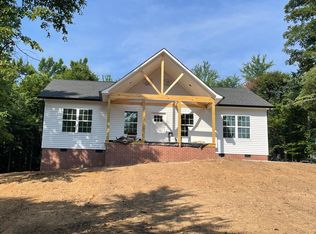
- $276,500-- bd2 ba1.4k sqft430 Belleview Dr SE, Cleveland, TN 37323Off Market
- $205,500-- bd1 ba912 sqft3496 Williamsburg Rd SE, Cleveland, TN 37323Off Market
- $236,000-- bd3 ba1.1k sqft442 Belleview Dr SE, Cleveland, TN 37323Off Market
- $402,1004 bd3 ba2.7k sqft419 Belleview Dr SE, Cleveland, TN 37323Off Market
- $327,000-- bd2 ba1.6k sqft407 Belleview Dr SE, Cleveland, TN 37323Off Market
- $349,9003 bd2 ba1.4k sqft408 Belleview Dr SE, Cleveland, TN 37323Sold
- $224,8002 bd2 ba1k sqft435 Belleview Dr SE, Cleveland, TN 37323Off Market
Nearby schools
GreatSchools rating
- 5/10Waterville Community Elementary SchoolGrades: PK-5Distance: 1 mi
- 4/10Lake Forest Middle SchoolGrades: 6-8Distance: 1.5 mi
- 4/10Bradley Central High SchoolGrades: 9-12Distance: 3.2 mi
Schools provided by the listing agent
- Elementary: Waterville Elementary
- Middle: Lake Forest Middle School
- High: Bradley Central High
Source: Greater Chattanooga Realtors. This data may not be complete. We recommend contacting the local school district to confirm school assignments for this home.
Get a cash offer in 3 minutes
Find out how much your home could sell for in as little as 3 minutes with a no-obligation cash offer.
Estimated market value
$292,700
Get a cash offer in 3 minutes
Find out how much your home could sell for in as little as 3 minutes with a no-obligation cash offer.
Estimated market value
$292,700
- Tennessee
- Bradley County
- Cleveland
- 37323
- South Cleveland
- 420 Belleview Dr SE
Nearby cities
Nearby neighborhoods
Nearby zip codes
Other Cleveland Topics
