At 420 Belmont, charm and comfort come together in a home that feels inviting from the moment you arrive. A fenced front yard with established plants and mature landscaping creates welcoming curb appeal. Inside, an island kitchen and dining area flow naturally into a light-filled living room at the back of the home, while high vaulted ceilings add character and volume to the space. No carpet throughout offers easy maintenance and a clean, cohesive feel. Bedrooms feature spacious walk-in closets, and the overall layout balances functionality with comfort. Out back, a covered patio overlooks a double-layer deck and a large yard shaded by mature trees and enclosed by a privacy fence, offering plenty of room to relax, entertain, or enjoy the outdoors. Well-maintained and full of warmth, 420 Belmont offers comfortable indoor and outdoor living just minutes from downtown San Antonio, nearby parks, St. Philip's College, the Frost Bank Center, and the Pearl, placing some of the city's best destinations within easy reach.
Sold
Price Unknown
420 Belmont, San Antonio, TX 78202
3beds
1,488sqft
Single Family Residence
Built in 2017
6,969 Square Feet Lot
$254,600 Zestimate®
$--/sqft
$2,073 Estimated rent
Home value
$254,600
$242,000 - $270,000
$2,073/mo
Zestimate® history
Owner options
List your home for rent
$2,073/mo
Rent Zestimate®
Find your next renter with Zillow Rental Manager. Plus, with online applications, you can quickly screen prospective tenants – for free.
$2,073/mo
Rent Zestimate®
Refinance and save
Refinancing to a lower rate could help reduce your monthly payments and save thousands over the life of the loan.
Explore your selling options
Work with a Zillow partner agent
Leverage their expertise and Zillow's premium Showcase listings to get your home seen by more buyers.
Get startedList with your own agent
Get your home in front of millions of buyers by listing it on Zillow.
Learn how to do itSell it yourself
Take full control of how buyers see your home on Zillow by listing For Sale by Owner (FSBO).
List your homeWhat's special
Privacy fenceWelcoming curb appealDining areaCovered patioSpacious walk-in closetsIsland kitchenHigh vaulted ceilings
Zillow last checked:
Listing updated:
Listed by:
Lucas Trevino TREC #718573 (210) 705-3352,
Phyllis Browning Company
Source: LERA MLS,MLS#: 1956741
Facts & features
Interior
Bedrooms & bathrooms
- Bedrooms: 3
- Bathrooms: 2
- Full bathrooms: 2
Primary bedroom
- Features: Walk-In Closet(s), Ceiling Fan(s), Full Bath
- Area: 121
- Dimensions: 11 x 11
Bedroom 2
- Area: 121
- Dimensions: 11 x 11
Bedroom 3
- Area: 110
- Dimensions: 11 x 10
Primary bathroom
- Features: Shower Only
- Area: 66
- Dimensions: 6 x 11
Dining room
- Area: 136
- Dimensions: 17 x 8
Kitchen
- Area: 170
- Dimensions: 17 x 10
Living room
- Area: 187
- Dimensions: 17 x 11
Heating
- Central, Electric
Cooling
- Ceiling Fan(s), Central Air
Appliances
- Included: Washer, Dryer, Cooktop, Self Cleaning Oven, Microwave, Range, Refrigerator, Disposal, Dishwasher, Plumbed For Ice Maker, Water Softener Owned, Vented Exhaust Fan, Electric Water Heater, Electric Cooktop, High Efficiency Water Heater
- Laundry: Laundry Room
Features
- One Living Area, Liv/Din Combo, Eat-in Kitchen, Kitchen Island, Pantry, Utility Room Inside, 1st Floor Lvl/No Steps, High Ceilings, Open Floorplan, Ceiling Fan(s), Chandelier, Programmable Thermostat
- Flooring: Vinyl
- Windows: Double Pane Windows, Window Coverings
- Has basement: No
- Attic: Pull Down Stairs
- Has fireplace: No
- Fireplace features: Not Applicable
Interior area
- Total interior livable area: 1,488 sqft
Property
Parking
- Parking features: None, Pad Only (Off Street), Open
Features
- Levels: One
- Stories: 1
- Patio & porch: Covered, Deck
- Exterior features: Rain Gutters
- Pool features: None, Community
- Fencing: Privacy
- Has view: Yes
- View description: City
Lot
- Size: 6,969 Square Feet
- Features: Curbs, Sidewalks
- Residential vegetation: Mature Trees, Mature Trees (ext feat)
Details
- Additional structures: Shed(s)
- Parcel number: 014350100050
Construction
Type & style
- Home type: SingleFamily
- Property subtype: Single Family Residence
Materials
- Siding, Fiber Cement
- Foundation: Slab
- Roof: Composition
Condition
- Pre-Owned
- New construction: No
- Year built: 2017
Utilities & green energy
- Electric: CPS
- Sewer: SAWS
- Water: SAWS
- Utilities for property: City Garbage service
Green energy
- Water conservation: Water-Smart Landscaping, Low Flow Commode
Community & HOA
Community
- Features: Playground, Jogging Trails, City Bus, School Bus
- Security: Smoke Detector(s), Prewired, Carbon Monoxide Detector(s)
- Subdivision: Jefferson Heights
Location
- Region: San Antonio
Financial & listing details
- Tax assessed value: $250,000
- Annual tax amount: $6,101
- Date on market: 4/10/2026
- Cumulative days on market: 73 days
- Listing terms: Conventional,FHA,VA Loan,Cash
- Road surface type: Paved
Price history
| Date | Event | Price |
|---|---|---|
| 7/31/2026 | Sold | -- |
Source:  LERA MLS #1956741 Report a problem LERA MLS #1956741 Report a problem | ||
| 6/21/2026 | Pending sale | $249,900$168/sqft |
Source: LERA MLS #1956741 Report a problem | ||
| 6/2/2026 | Price change | $249,900-4.9%$168/sqft |
Source: LERA MLS #1956741 Report a problem | ||
| 4/10/2026 | Listed for sale | $262,900-9.3%$177/sqft |
Source: LERA MLS #1956741 Report a problem | ||
| 1/5/2026 | Listing removed | $289,900$195/sqft |
Source: LERA MLS #1912793 Report a problem | ||
| 12/18/2025 | Price change | $289,900-3%$195/sqft |
Source: LERA MLS #1912793 Report a problem | ||
| 11/20/2025 | Price change | $299,000-5.1%$201/sqft |
Source: LERA MLS #1912793 Report a problem | ||
| 11/10/2025 | Price change | $315,000-6%$212/sqft |
Source: LERA MLS #1912793 Report a problem | ||
| 10/4/2025 | Listed for sale | $335,000+34%$225/sqft |
Source: LERA MLS #1912793 Report a problem | ||
| 2/28/2023 | Sold | -- |
Source: LERA MLS #1643254 Report a problem | ||
| 2/4/2023 | Pending sale | $250,000$168/sqft |
Source: LERA MLS #1643254 Report a problem | ||
| 1/28/2023 | Contingent | $250,000$168/sqft |
Source: LERA MLS #1643254 Report a problem | ||
| 1/10/2023 | Price change | $250,000-2%$168/sqft |
Source: LERA MLS #1643254 Report a problem | ||
| 12/22/2022 | Price change | $255,000-1.9%$171/sqft |
Source: LERA MLS #1643254 Report a problem | ||
| 12/8/2022 | Price change | $260,000-3.7%$175/sqft |
Source: LERA MLS #1643254 Report a problem | ||
| 11/6/2022 | Price change | $270,000-1.1%$181/sqft |
Source: LERA MLS #1643254 Report a problem | ||
| 10/20/2022 | Price change | $273,000-2.5%$183/sqft |
Source: LERA MLS #1643254 Report a problem | ||
| 10/6/2022 | Listed for sale | $280,000+87.3%$188/sqft |
Source: LERA MLS #1643254 Report a problem | ||
| 11/14/2017 | Listing removed | $149,500$100/sqft |
Source: Cross Timber Homes Report a problem | ||
| 11/6/2017 | Pending sale | $149,500$100/sqft |
Source: Cross Timber Homes Report a problem | ||
| 8/21/2017 | Listed for sale | $149,500$100/sqft |
Source: Owner Report a problem | ||
Public tax history
| Year | Property taxes | Tax assessment |
|---|---|---|
| 2025 | $2,407 -30.1% | $250,000 -14.8% |
| 2024 | $3,446 | $293,380 +43.7% |
| 2023 | -- | $204,227 +10% |
| 2022 | $4,099 +7.2% | $185,661 +10% |
| 2021 | $3,825 | $168,783 +10% |
| 2020 | $3,825 -3.3% | $153,439 +10% |
| 2019 | $3,954 | $139,490 +45.6% |
| 2018 | $3,954 +1411878.6% | $95,820 +95720% |
| 2017 | $0 | $100 |
| 2016 | -- | $100 |
| 2015 | -- | $100 |
| 2014 | -- | $100 |
Find assessor info on the county website
Neighborhood: Jefferson Heights
Nearby homes
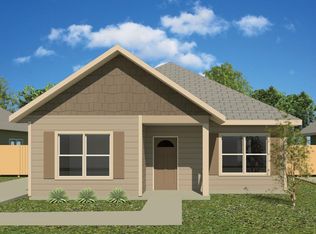
- $250,5003 bd2 ba1.4k sqft422 Belmont, San Antonio, TX 78202Off Market
- $101,4002 bd1 ba1.1k sqft410 Belmont, San Antonio, TX 78202Off Market
- $174,3003 bd2 ba720 sqft426 Belmont, San Antonio, TX 78202Off Market
- $97,1003 bd1 ba1.1k sqft2519 E Commerce St, San Antonio, TX 78203Off Market
- $103,8003 bd1 ba1k sqft2515 E Commerce St, San Antonio, TX 78203Off Market
- $85,0003 bd1 ba1.2k sqft430 Belmont, San Antonio, TX 78202Off Market
- $86,9001 bd1 ba364 sqft406 Belmont, San Antonio, TX 78202Off Market
- $127,4002 bd1 ba926 sqft2511 E Commerce St, San Antonio, TX 78203Off Market
Nearby schools
GreatSchools rating
- 3/10Washington Elementary SchoolGrades: PK-5Distance: 0.6 mi
- 3/10Davis Middle SchoolGrades: 7-8Distance: 3.2 mi
- 2/10Houston High SchoolGrades: 9-12Distance: 3.3 mi
Schools provided by the listing agent
- Elementary: Washington
- Middle: Davis
- High: Sam Houston
- District: San Antonio I.S.D.
Source: LERA MLS. This data may not be complete. We recommend contacting the local school district to confirm school assignments for this home.
Get a cash offer in 3 minutes
Find out how much your home could sell for in as little as 3 minutes with a no-obligation cash offer.
Estimated market value
$254,600
Get a cash offer in 3 minutes
Find out how much your home could sell for in as little as 3 minutes with a no-obligation cash offer.
Estimated market value
$254,600
Nearby cities
Nearby neighborhoods
Nearby zip codes
Other San Antonio Topics
