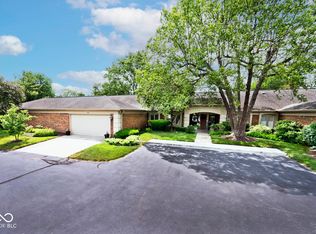
Move right into this beautifully renovated end-unit condo in the desirable neighborhood of Roundtree. Walk in and enjoy all the natural light and modern updates throughout. The home features all new flooring, fresh paint, and stylish finishes. The kitchen boasts brand-new appliances, quartz countertops, and plenty of space for cooking and entertaining. Both bathrooms have been completely updated with contemporary touches. Enjoy the primary sweet with the option of a walk in shower or walk in tub that has never been used! Enjoy the convenience of a spacious two-car garage and abundant storage throughout the condo, making it as functional as it is beautiful. Additional upgrades include a new A/C and furnace, plus a water softener for added comfort. Relax and unwind in the screened-in porch while enjoying the privacy of this desirable end-unit location. This condo is truly move-in ready and offers the perfect blend of comfort, convenience, and style!
Sold
Zillow last checked:
Listing updated:
Bought with:
Stevee Clifton
Compass Indiana, LLC
Source: MIBOR as distributed by MLS GRID,MLS#: 22064937
Price history
| Date | Event | Price |
|---|---|---|
| 11/6/2025 | Sold | $455,000-2.2%$204/sqft |
Source:  MIBOR as distributed by MLS GRID #22064937 Report a problem MIBOR as distributed by MLS GRID #22064937 Report a problem | ||
| 10/8/2025 | Pending sale | $465,000$209/sqft |
Source: MIBOR as distributed by MLS GRID #22064937 Report a problem | ||
| 10/1/2025 | Price change | $465,000-2.1%$209/sqft |
Source: MIBOR as distributed by MLS GRID #22064937 Report a problem | ||
| 9/25/2025 | Listed for sale | $475,000$213/sqft |
Source: MIBOR as distributed by MLS GRID #22062299 Report a problem | ||
| 9/18/2025 | Pending sale | $475,000$213/sqft |
Source: MIBOR as distributed by MLS GRID #22062299 Report a problem | ||
| 9/15/2025 | Listed for sale | $475,000+20.3%$213/sqft |
Source: MIBOR as distributed by MLS GRID #22062299 Report a problem | ||
| 6/30/2023 | Sold | $395,000+1.3%$177/sqft |
Source: MIBOR as distributed by MLS GRID #21919842 Report a problem | ||
| 5/15/2023 | Pending sale | $390,000$175/sqft |
Source: MIBOR as distributed by MLS GRID #21919842 Report a problem | ||
| 5/11/2023 | Listed for sale | $390,000+44.4%$175/sqft |
Source: MIBOR as distributed by MLS GRID #21919842 Report a problem | ||
| 4/7/2004 | Sold | $270,000$121/sqft |
Source: MIBOR as distributed by MLS GRID #2405801 Report a problem | ||
Get a cash offer in 3 minutes
Find out how much your home could sell for in as little as 3 minutes with a no-obligation cash offer.
Estimated market value
$464,500
