Beautiful & Move-In Ready! Stylish Ground-Level Condo with Modern Updates, New Quartz Countertops & Exceptional Amenities
Step inside this beautifully staged 2-bedroom, 2-bath condo and fall in love with its light, airy atmosphere and thoughtfully designed spaces. Every room has been refreshed and styled to perfection—from the inviting living area with its cozy gas fireplace to the spacious bedrooms that feel like a relaxing retreat.
This main-floor, ground-level unit offers effortless living with no steps and ADA-friendly features. You’ll appreciate the many updates, including new flooring, new paint, a new furnace and AC, tilt-in windows with vertical blinds, and abundant natural light that enhances the open layout. The kitchen is a true highlight—with brand-new white quartz countertops, new sink, new chef's faucet, plus a refrigerator, smooth-top electric range, built-in microwave, and dishwasher—all ready for easy everyday living. The washer and dryer stay, too!
Enjoy your morning coffee on the private patio, unwind by the living room fire, or take advantage of the community pool, playground, and beautifully maintained common areas. Additional features include a new front door, new roof, lockable storage unit, and a designated carport with plenty of guest parking.
Perfectly located in the award-winning Fort Zumwalt School District, this condo offers exceptional convenience—close to highways, shopping, dining, and everything you need.
With its gorgeous updates, upgraded finishes, and unbeatable value, this move-in ready home truly stands out as one of the best deals in the area. Don’t miss your chance to make it yours!
Closed
Listed by: Keller Williams Realty West • Kathi McKenzie • Contact: 636-696-6794
Bought with: Fox & Riley Real Estate
Price Unknown
420 Benton Dr APT C, Saint Peters, MO 63376
2beds
1,051sqft
Condominium, Apartment
Built in 2003
-- sqft lot
$200,200 Zestimate®
$--/sqft
$1,638 Estimated rent
Home value
$200,200
$188,000 - $214,000
$1,638/mo
Zestimate® history
Owner options
List your home for rent
$1,638/mo
Rent Zestimate®
Find your next renter with Zillow Rental Manager. Plus, with online applications, you can quickly screen prospective tenants – for free.
$1,638/mo
Rent Zestimate®
Refinance and save
$380/mo
Est. payment
Refinancing to a lower rate could help reduce your monthly payments and save thousands over the life of the loan.
$380/mo
Est. payment
Explore your selling options
Work with a Zillow partner agent
Leverage their expertise and Zillow's premium Showcase listings to get your home seen by more buyers.
Get startedList with your own agent
Get your home in front of millions of buyers by listing it on Zillow.
Learn how to do itSell it yourself
Take full control of how buyers see your home on Zillow by listing For Sale by Owner (FSBO).
List your homeWhat's special
Cozy gas fireplaceBeautifully maintained common areasBrand-new white quartz countertopsCommunity poolNew paintNew roofSpacious bedrooms
Zillow last checked:
Listing updated:
Listed by:
Kathi McKenzie 636-696-6794,
Keller Williams Realty West
Bought with:
Mary D Stubbs, 1999138987
Fox & Riley Real Estate
Source: MARIS,MLS#: 25063892 Originating MLS: St. Charles County Association of REALTORS
Originating MLS: St. Charles County Association of REALTORSFacts & features
Interior
Bedrooms & bathrooms
- Bedrooms: 2
- Bathrooms: 2
- Full bathrooms: 2
- Main level bathrooms: 2
- Main level bedrooms: 2
Heating
- Natural Gas
Cooling
- Electric
Appliances
- Included: Electric Cooktop, Dishwasher, Disposal, Dryer, Exhaust Fan, Ice Maker, Microwave, Electric Oven, Refrigerator, Washer
- Laundry: Laundry Closet
Features
- Eat-in Kitchen, Open Floorplan, Storage, Walk-In Closet(s)
- Flooring: Luxury Vinyl
- Windows: Tilt-In Windows
- Has basement: No
- Number of fireplaces: 1
- Fireplace features: Gas, Living Room
Interior area
- Total structure area: 1,051
- Total interior livable area: 1,051 sqft
- Finished area above ground: 1,051
- Finished area below ground: 0
Property
Parking
- Total spaces: 1
- Parking features: Carport
- Carport spaces: 1
Accessibility
- Accessibility features: Accessible Bedroom, Accessible Central Living Area, Accessible Closets, Accessible Doors
Features
- Levels: One
- Patio & porch: Patio
- Exterior features: No Step Entry
Lot
- Features: Adjoins Common Ground, Corner Lot, Few Trees, Level, Near Public Transit
Details
- Parcel number: 20107917806000C.0000000
- Special conditions: Standard
Construction
Type & style
- Home type: Condo
- Architectural style: Apartment Style
- Property subtype: Condominium, Apartment
Materials
- Brick Veneer, Vinyl Siding
Condition
- Updated/Remodeled
- New construction: No
- Year built: 2003
Utilities & green energy
- Electric: Other
- Sewer: Public Sewer
- Water: Public
- Utilities for property: Cable Connected
Community & HOA
Community
- Features: Playground, Pool
- Subdivision: Turnberry Gardens
HOA
- Has HOA: Yes
- Amenities included: Association Management, Common Ground, Parking, Pool
- Services included: Insurance, Maintenance Grounds, Maintenance Parking/Roads, Common Area Maintenance, Exterior Maintenance, Pool Maintenance, Management, Pool, Roof, Sewer, Trash, Water
- HOA fee: $380 monthly
- HOA name: Turnberry Gardens
Location
- Region: Saint Peters
Financial & listing details
- Annual tax amount: $2,041
- Date on market: 9/18/2025
- Cumulative days on market: 49 days
- Listing terms: Cash,Conventional,FHA,VA Loan
- Ownership: Private
Price history
| Date | Event | Price |
|---|---|---|
| 12/4/2025 | Sold | -- |
Source:  MARIS #25063892 Report a problem MARIS #25063892 Report a problem | ||
| 11/8/2025 | Pending sale | $194,900$185/sqft |
Source: MARIS #25063892 Report a problem | ||
| 9/18/2025 | Listed for sale | $194,900$185/sqft |
Source: MARIS #25063892 Report a problem | ||
| 1/25/2024 | Listing removed | -- |
Source: Zillow Rentals Report a problem | ||
| 12/6/2023 | Price change | $1,700+6.3%$2/sqft |
Source: Zillow Rentals Report a problem | ||
| 12/1/2023 | Listed for rent | $1,600$2/sqft |
Source: Zillow Rentals Report a problem | ||
| 3/20/2023 | Listing removed | -- |
Source: Zillow Rentals Report a problem | ||
| 3/2/2023 | Listed for rent | $1,600$2/sqft |
Source: Zillow Rentals Report a problem | ||
| 3/1/2023 | Listing removed | -- |
Source: Zillow Rentals Report a problem | ||
| 2/23/2023 | Listed for rent | $1,600+23.1%$2/sqft |
Source: Zillow Rentals Report a problem | ||
| 2/28/2021 | Listing removed | -- |
Source: Zillow Rental Network Premium Report a problem | ||
| 2/8/2021 | Listed for rent | $1,300$1/sqft |
Source: Zillow Rental Network Premium Report a problem | ||
Public tax history
Tax history is unavailable.
Neighborhood: 63376
Nearby homes
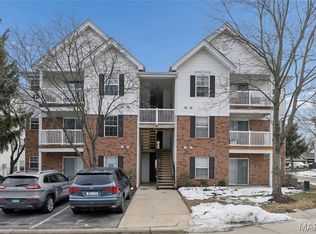
- $149,9002 bd2 ba1k sqft420 Benton Dr APT K, Saint Peters, MO 63376For Sale
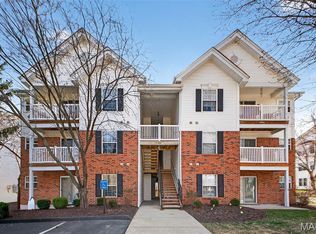
- $--2 bd2 ba1k sqft420 Benton Dr APT G, Saint Peters, MO 63376Sold
- $---- bd-- ba-- sqft420 Benton Dr APT B, Saint Peters, MO 63376Off Market
- $175,1002 bd2 ba1k sqft420 Benton Dr APT H, Saint Peters, MO 63376Off Market
- $---- bd-- ba-- sqft420 Benton Dr APT E, Saint Peters, MO 63376Off Market
- $---- bd-- ba-- sqft420 Benton Dr APT J, Saint Peters, MO 63376Off Market
- $---- bd-- ba-- sqft420 Benton Dr APT L, Saint Peters, MO 63376Off Market
- $185,7002 bd2 ba1k sqft420 Benton Dr APT A, Saint Peters, MO 63376Off Market
Nearby schools
GreatSchools rating
- 6/10Hawthorn Elementary SchoolGrades: K-5Distance: 1.5 mi
- 9/10Dr. Bernard J. Dubray Middle SchoolGrades: 6-8Distance: 2.8 mi
- 8/10Ft. Zumwalt East High SchoolGrades: 9-12Distance: 1 mi
Schools provided by the listing agent
- Elementary: Hawthorn Elem.
- Middle: Dubray Middle
- High: Ft. Zumwalt East High
Source: MARIS. This data may not be complete. We recommend contacting the local school district to confirm school assignments for this home.
Get a cash offer in 3 minutes
Find out how much your home could sell for in as little as 3 minutes with a no-obligation cash offer.
Estimated market value
$200,200
Get a cash offer in 3 minutes
Find out how much your home could sell for in as little as 3 minutes with a no-obligation cash offer.
Estimated market value
$200,200
- Missouri
- Saint Charles County
- Saint Peters
- 63376
- 420 Benton Dr Apartment C
Nearby cities
Nearby zip codes
Other Saint Peters Topics
