Welcome to this well-maintained 2-bedroom, 2-bathroom condo offering 1,051 sq ft of comfortable living space in the desirable Fort Zumwalt School District. Situated on the ground floor, this unit features a no-step entry for easy, accessible living.
Inside, you’ll find fresh updates throughout, including brand-new carpeting, fresh paint, and a newly installed cooling system. The spacious and functional layout includes in-unit laundry, a fully equipped kitchen with appliances, and a private patio just off the dining area—perfect for relaxing or entertaining.
Additional features include ample parking, an outdoor storage locker, and access to the community pool just a short walk away. Enjoy low-maintenance living with the convenience of being just minutes from Mid Rivers Mall, shopping, dining, and major highways.
Don’t miss this opportunity for easy, affordable living in a highly sought-after location.
Closed
Listed by: Blondin Group, Inc • Julie A Burt • Contact: 314-452-8698
Bought with: Keller Williams Realty St. Louis
Price Unknown
420 Benton Dr APT D, Saint Peters, MO 63376
2beds
1,051sqft
Condominium
Built in 2003
-- sqft lot
$191,700 Zestimate®
$--/sqft
$1,638 Estimated rent
Home value
$191,700
$178,000 - $205,000
$1,638/mo
Zestimate® history
Owner options
List your home for rent
$1,638/mo
Rent Zestimate®
Find your next renter with Zillow Rental Manager. Plus, with online applications, you can quickly screen prospective tenants – for free.
$1,638/mo
Rent Zestimate®
Refinance and save
$365/mo
Est. payment
Refinancing to a lower rate could help reduce your monthly payments and save thousands over the life of the loan.
$365/mo
Est. payment
Explore your selling options
Work with a Zillow partner agent
Leverage their expertise and Zillow's premium Showcase listings to get your home seen by more buyers.
Get startedList with your own agent
Get your home in front of millions of buyers by listing it on Zillow.
Learn how to do itSell it yourself
Take full control of how buyers see your home on Zillow by listing For Sale by Owner (FSBO).
List your homeWhat's special
Brand-new carpetingFresh paintNewly installed cooling systemFully equipped kitchenSpacious and functional layoutIn-unit laundryPrivate patio
Zillow last checked:
Listing updated:
Listed by:
Julie A Burt 314-452-8698,
Blondin Group, Inc
Bought with:
Anne V Valenza, 2016038689
Keller Williams Realty St. Louis
Source: MARIS,MLS#: 25054025 Originating MLS: St. Charles County Association of REALTORS
Originating MLS: St. Charles County Association of REALTORSFacts & features
Interior
Bedrooms & bathrooms
- Bedrooms: 2
- Bathrooms: 2
- Full bathrooms: 2
- Main level bathrooms: 2
- Main level bedrooms: 2
Primary bedroom
- Description: new carpet, ceiling fan, walk in closet, full bath
- Features: Floor Covering: Carpeting
- Level: Main
- Area: 165
- Dimensions: 11x15
Bedroom
- Description: new carpet
- Features: Floor Covering: Carpeting
- Level: Main
- Area: 143
- Dimensions: 13x11
Primary bathroom
- Description: ceramic, shower, single vanity, linen closet
- Features: Floor Covering: Ceramic Tile
- Level: Main
- Area: 77
- Dimensions: 11x7
Bathroom
- Description: ceramic floors
- Features: Floor Covering: Ceramic Tile
- Level: Main
- Area: 35
- Dimensions: 7x5
Breakfast room
- Description: ceramic floors, slider to patio
- Features: Floor Covering: Ceramic Tile
- Level: Main
- Area: 63
- Dimensions: 7x9
Kitchen
- Description: oak cabinets, ceramic floors, black appliances
- Features: Floor Covering: Ceramic Tile
- Level: Main
- Area: 72
- Dimensions: 8x9
Living room
- Description: bay window, ceiling fan, new carpet
- Level: Main
- Area: 224
- Dimensions: 16x14
Storage
- Features: Floor Covering: Concrete
- Level: Main
- Area: 12
- Dimensions: 3x4
Heating
- Forced Air, Natural Gas
Cooling
- Ceiling Fan(s), Central Air, Electric
Appliances
- Included: Electric Cooktop, Dishwasher, Disposal, Ice Maker, Microwave, Electric Oven, Electric Range, Refrigerator, Gas Water Heater
- Laundry: Main Level, In Unit
Features
- Ceiling Fan(s), Crown Molding, Eat-in Kitchen, Kitchen/Dining Room Combo, Laminate Counters, Storage, Walk-In Closet(s)
- Flooring: Carpet, Ceramic Tile
- Doors: Sliding Doors
- Windows: Bay Window(s), Blinds
- Basement: None
- Has fireplace: No
Interior area
- Total structure area: 1,051
- Total interior livable area: 1,051 sqft
- Finished area above ground: 1,051
Property
Accessibility
- Accessibility features: Accessible Closets, Accessible Doors, Accessible Entrance, Accessible Full Bath, Accessible Hallway(s), Accessible Kitchen, Safe Emergency Egress from Home
Features
- Levels: Three Or More
- Patio & porch: Covered, Patio
- Exterior features: No Step Entry, Storage
- Pool features: Fenced, Outdoor Pool
Lot
- Features: Level
Details
- Additional structures: Additional Residence
- Parcel number: 20107917806000D.0000000
- Special conditions: Standard
Construction
Type & style
- Home type: Condo
- Architectural style: Mid-Rise 3or4 Story,Traditional
- Property subtype: Condominium
Materials
- Frame, Vinyl Siding
Condition
- Year built: 2003
Utilities & green energy
- Electric: Ameren
- Sewer: Public Sewer
- Water: Public
- Utilities for property: Electricity Connected, Natural Gas Connected, Sewer Connected, Water Connected
Community & HOA
Community
- Features: Pool
- Subdivision: Turnberry Garden #5 Adden To #4 Pt C Turnberry Pla
HOA
- Has HOA: Yes
- Amenities included: Association Management, Pool
- Services included: Pool, Sewer, Snow Removal, Trash, Water
- HOA fee: $365 monthly
- HOA name: AMC Management
Location
- Region: Saint Peters
Financial & listing details
- Annual tax amount: $2,016
- Date on market: 8/8/2025
- Cumulative days on market: 68 days
- Listing terms: Cash,Conventional,FHA,VA Loan
- Ownership: Private
- Electric utility on property: Yes
- Road surface type: Asphalt, Concrete
Price history
| Date | Event | Price |
|---|---|---|
| 10/15/2025 | Sold | -- |
Source:  MARIS #25054025 Report a problem MARIS #25054025 Report a problem | ||
| 9/15/2025 | Contingent | $195,000$186/sqft |
Source: MARIS #25054025 Report a problem | ||
| 8/8/2025 | Listed for sale | $195,000$186/sqft |
Source: MARIS #25054025 Report a problem | ||
Public tax history
Tax history is unavailable.
Neighborhood: 63376
Nearby homes
- $183,7002 bd2 ba1k sqft470 Benton Dr APT G, Saint Peters, MO 63376Off Market
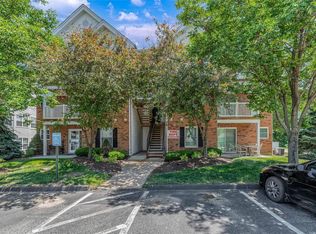
- $--2 bd2 ba1k sqft470 Benton Dr APT L, Saint Peters, MO 63376Sold

- $179,5002 bd2 ba1k sqft470 Benton Dr APT B, Saint Peters, MO 63376Off Market
- $176,3002 bd2 ba1k sqft470 Benton Dr APT F, Saint Peters, MO 63376Off Market
- $171,0002 bd2 ba1k sqft470 Benton Dr APT I, Saint Peters, MO 63376Off Market
- $176,7002 bd2 ba1k sqft470 Benton Dr APT K, Saint Peters, MO 63376Off Market
- $174,2002 bd2 ba1k sqft470 Benton Dr APT A, Saint Peters, MO 63376Off Market
- $174,4002 bd2 ba1k sqft470 Benton Dr APT C, Saint Peters, MO 63376Off Market
Nearby schools
GreatSchools rating
- 6/10Hawthorn Elementary SchoolGrades: K-5Distance: 1.4 mi
- 9/10Dr. Bernard J. Dubray Middle SchoolGrades: 6-8Distance: 2.8 mi
- 8/10Ft. Zumwalt East High SchoolGrades: 9-12Distance: 1 mi
Schools provided by the listing agent
- Elementary: Hawthorn Elem.
- Middle: Dubray Middle
- High: Ft. Zumwalt East High
Source: MARIS. This data may not be complete. We recommend contacting the local school district to confirm school assignments for this home.
Get a cash offer in 3 minutes
Find out how much your home could sell for in as little as 3 minutes with a no-obligation cash offer.
Estimated market value
$191,700
Get a cash offer in 3 minutes
Find out how much your home could sell for in as little as 3 minutes with a no-obligation cash offer.
Estimated market value
$191,700
- Missouri
- Saint Charles County
- Saint Peters
- 63376
- 420 Benton Dr Apartment D
Nearby cities
Nearby zip codes
Other Saint Peters Topics
