Modernized Waterfront Living on the C&D Canal – Chesapeake City, MD This beautifully revitalized waterfront home on the C&D Canal offers a stunning transformation from dark and dated to bright, open, and timeless. Thoughtfully renovated throughout, every space reflects quality upgrades, cohesive design, and an effortless coastal style. Upon entering the main living area, you’re immediately drawn to breathtaking water views that span nearly the full length of the home. Natural light pours in, creating an inviting and spacious atmosphere. Upstairs, both bedrooms enjoy canal views, while the light-filled sunroom—positioned at the rear of the home with a desirable southern exposure—offers the most captivating vantage point of all. Step outside to the brand-new waterside deck, the perfect place to relax and watch international ships glide past as they travel north and south along the canal—an ever-changing and truly unique backdrop. The updated kitchen is as functional as it is attractive, featuring abundant cabinetry, a pantry, an additional storage closet, and striking granite countertops that provide ample space for meal preparation and entertaining. Both upstairs bathrooms have been stylishly appointed with refined ceramic tile flooring, walk-in showers, granite-topped vanities, and modern lighting. The second floor also offers two generously sized bedrooms—one with a comfortable sitting area and the other with direct canal views. A wraparound front porch extending along the side of the home provides another inviting outdoor space—ideal for morning coffee, reading, or casual porch dining. Located in the heart of Chesapeake City, this charming historic waterfront town is known for its preserved 19th-century architecture, quaint shops, waterfront dining, breweries, B&Bs, and its unique setting along the working C&D Canal. Situated midway between Philadelphia and Baltimore, this home is perfectly suited as a primary residence or a weekend retreat. Now is your opportunity to embrace a relaxed yet vibrant waterfront lifestyle in one of Maryland’s most distinctive communities.
Sold for $448,900
$448,900
420 Biddle St, Chesapeake City, MD 21915
2beds
1,973sqft
Single Family Residence
Built in 1900
3,000 Square Feet Lot
$448,000 Zestimate®
$228/sqft
$2,183 Estimated rent
Home value
$448,000
$385,000 - $524,000
$2,183/mo
Zestimate® history
Owner options
List your home for rent
$2,183/mo
Rent Zestimate®
Find your next renter with Zillow Rental Manager. Plus, with online applications, you can quickly screen prospective tenants – for free.
$2,183/mo
Rent Zestimate®
Refinance and save
$2,707/mo
Est. payment
Refinancing to a lower rate could help reduce your monthly payments and save thousands over the life of the loan.
$2,707/mo
Est. payment
Explore your selling options
Work with a Zillow partner agent
Leverage their expertise and Zillow's premium Showcase listings to get your home seen by more buyers.
Get startedList with your own agent
Get your home in front of millions of buyers by listing it on Zillow.
Learn how to do itSell it yourself
Take full control of how buyers see your home on Zillow by listing For Sale by Owner (FSBO).
List your homeWhat's special
Modern lightingThoughtfully renovated throughoutAdditional storage closetCohesive designComfortable sitting areaBrand-new waterside deckAbundant cabinetry
Zillow last checked:
Listing updated:
Listed by:
Michele Meyer Burch 410-920-9730,
Patterson-Schwartz-Middletown
Bought with:
Dave Watlington, RSR000878
Patterson-Schwartz-Middletown
Source: Bright MLS,MLS#: MDCC2019970
Facts & features
Interior
Bedrooms & bathrooms
- Bedrooms: 2
- Bathrooms: 3
- Full bathrooms: 2
- 1/2 bathrooms: 1
- Main level bathrooms: 1
Rooms
- Room types: Living Room, Dining Room, Primary Bedroom, Kitchen, Bedroom 1, Sun/Florida Room, Laundry, Bathroom 1, Primary Bathroom, Half Bath
Primary bedroom
- Features: Flooring - Luxury Vinyl Plank
- Level: Upper
Bedroom 1
- Features: Flooring - Luxury Vinyl Plank
- Level: Upper
Primary bathroom
- Features: Granite Counters, Flooring - Luxury Vinyl Tile
- Level: Upper
Bathroom 1
- Features: Granite Counters, Flooring - Luxury Vinyl Tile, Flooring - Tile/Brick
- Level: Upper
Dining room
- Features: Flooring - Luxury Vinyl Plank
- Level: Main
Half bath
- Features: Flooring - Luxury Vinyl Plank
- Level: Main
Kitchen
- Features: Granite Counters, Flooring - Luxury Vinyl Plank, Pantry
- Level: Main
Laundry
- Features: Flooring - Luxury Vinyl Plank
- Level: Main
Living room
- Features: Flooring - Luxury Vinyl Plank
- Level: Main
Other
- Features: Ceiling Fan(s), Flooring - Luxury Vinyl Plank
- Level: Main
Heating
- Forced Air, Heat Pump, Electric, Propane
Cooling
- Ceiling Fan(s), Ductless, Electric
Appliances
- Included: Dishwasher, Refrigerator, Cooktop, Water Heater, Electric Water Heater
- Laundry: Hookup, Main Level, Laundry Room
Features
- Attic, Ceiling Fan(s), Combination Kitchen/Dining, Open Floorplan, Eat-in Kitchen, Kitchen - Table Space, Dry Wall, Vaulted Ceiling(s)
- Flooring: Luxury Vinyl, Tile/Brick
- Doors: Six Panel, Sliding Glass
- Windows: Double Pane Windows, Screens, Vinyl Clad
- Has basement: No
- Has fireplace: No
Interior area
- Total structure area: 1,973
- Total interior livable area: 1,973 sqft
- Finished area above ground: 1,973
- Finished area below ground: 0
Property
Parking
- Total spaces: 1
- Parking features: Driveway, On Street
- Uncovered spaces: 1
Accessibility
- Accessibility features: None
Features
- Levels: Two
- Stories: 2
- Patio & porch: Porch
- Exterior features: Rain Gutters, Street Lights
- Pool features: None
- Fencing: Chain Link
- Has view: Yes
- View description: Canal
- Has water view: Yes
- Water view: Canal
- Waterfront features: Canal
- Body of water: C&d Canal
- Frontage length: Water Frontage Ft: 42
Lot
- Size: 3,000 Square Feet
Details
- Additional structures: Above Grade, Below Grade
- Parcel number: 0802002957
- Zoning: R
- Zoning description: residential
- Special conditions: Standard
Construction
Type & style
- Home type: SingleFamily
- Architectural style: Colonial
- Property subtype: Single Family Residence
Materials
- Batts Insulation, Blown-In Insulation, CPVC/PVC, Frame, Vinyl Siding
- Foundation: Crawl Space
- Roof: Asphalt,Metal
Condition
- Excellent
- New construction: No
- Year built: 1900
- Major remodel year: 2025
Utilities & green energy
- Electric: 200+ Amp Service
- Sewer: Public Sewer
- Water: Public
- Utilities for property: Above Ground, Electricity Available, Propane, Sewer Available, Water Available, Broadband, Cable, Fiber Optic
Community & HOA
Community
- Security: Main Entrance Lock, Smoke Detector(s)
- Subdivision: None
HOA
- Has HOA: No
Location
- Region: Chesapeake City
- Municipality: Chesapeake City
Financial & listing details
- Price per square foot: $228/sqft
- Tax assessed value: $217,067
- Annual tax amount: $3,586
- Date on market: 12/20/2025
- Listing agreement: Exclusive Right To Sell
- Ownership: Fee Simple
- Road surface type: Black Top
Price history
| Date | Event | Price |
|---|---|---|
| 2/27/2026 | Sold | $448,900$228/sqft |
Source:  Bright MLS #MDCC2019970 Report a problem Bright MLS #MDCC2019970 Report a problem | ||
| 2/25/2026 | Pending sale | $448,900$228/sqft |
Source:  Patterson Schwartz #MDCC2019970 Report a problem Patterson Schwartz #MDCC2019970 Report a problem | ||
| 1/2/2026 | Contingent | $448,900$228/sqft |
Source: Bright MLS #MDCC2019970 Report a problem | ||
| 12/20/2025 | Listed for sale | $448,900+125.6%$228/sqft |
Source: Bright MLS #MDCC2019970 Report a problem | ||
| 10/14/2022 | Sold | $199,000-5.2%$101/sqft |
Source: Bright MLS #MDCC2003984 Report a problem | ||
| 9/28/2022 | Pending sale | $209,900$106/sqft |
Source: Bright MLS #MDCC2003984 Report a problem | ||
| 9/26/2022 | Listing removed | $209,900$106/sqft |
Source: Bright MLS #MDCC2003984 Report a problem | ||
| 8/17/2022 | Price change | $209,900-8.7%$106/sqft |
Source: Bright MLS #MDCC2003984 Report a problem | ||
| 5/9/2022 | Price change | $229,900-8%$117/sqft |
Source: Bright MLS #MDCC2003984 Report a problem | ||
| 4/9/2022 | Price change | $249,900-7.4%$127/sqft |
Source: Bright MLS #MDCC2003984 Report a problem | ||
| 3/17/2022 | Listed for sale | $269,900+49.1%$137/sqft |
Source: Bright MLS #MDCC2003984 Report a problem | ||
| 3/7/2022 | Sold | $181,000+64.5%$92/sqft |
Source: Public Record Report a problem | ||
| 11/13/1996 | Sold | $110,000$56/sqft |
Source: Public Record Report a problem | ||
Public tax history
| Year | Property taxes | Tax assessment |
|---|---|---|
| 2025 | $3,526 +4.5% | $217,067 +4.5% |
| 2024 | $3,374 +0.7% | $207,700 +1.3% |
| 2023 | $3,351 0% | $205,000 -1.3% |
| 2022 | $3,351 +4.4% | $207,700 +4.1% |
| 2021 | $3,211 -0.6% | $199,600 +0.2% |
| 2020 | $3,231 +0.2% | $199,200 -0.2% |
| 2019 | $3,225 +179.9% | $199,600 +0.6% |
| 2018 | $1,152 -64.4% | $198,400 |
| 2017 | $3,237 +5.1% | $198,400 |
| 2016 | $3,080 -1% | $198,400 -1% |
| 2015 | $3,111 -0.7% | $200,500 |
| 2014 | $3,134 | $200,500 |
| 2013 | -- | $200,500 -7.2% |
| 2012 | -- | $216,100 |
| 2011 | -- | $216,100 |
| 2010 | -- | $216,100 -18.6% |
| 2009 | -- | $265,550 +17.5% |
| 2008 | -- | $225,936 +21.3% |
| 2007 | -- | $186,323 +27% |
| 2006 | -- | $146,710 +5.4% |
| 2005 | -- | $139,246 +5.7% |
| 2004 | -- | $131,783 +6% |
| 2003 | -- | $124,320 +4.4% |
| 2002 | -- | $119,030 +4.7% |
| 2001 | -- | $113,740 |
Find assessor info on the county website
Neighborhood: 21915
Nearby homes
- $379,200-- bd2 ba1.5k sqft418 Biddle St, Chesapeake City, MD 21915Off Market
- $553,0003 bd3 ba2.3k sqft414 Biddle St, Chesapeake City, MD 21915Off Market
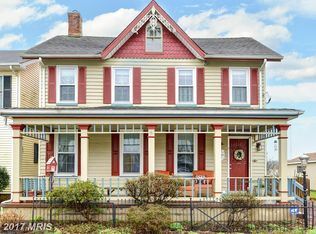
- $346,100-- bd1 ba1.9k sqft422 Biddle St, Chesapeake City, MD 21915Off Market
- $407,500-- bd3 ba1.5k sqft424 Biddle St, Chesapeake City, MD 21915Off Market
- $413,5002 bd3 ba1.5k sqft426 Biddle St, Chesapeake City, MD 21915Off Market
- $308,400-- bd1 ba1k sqft408 Biddle St, Chesapeake City, MD 21915Off Market
- $414,9004 bd4 ba2.8k sqft423 Biddle St, Chesapeake City, MD 21915Off Market
- $325,1002 bd2 ba1.2k sqft421 Biddle St, Chesapeake City, MD 21915Off Market
Nearby schools
GreatSchools rating
- 6/10Chesapeake City Elementary SchoolGrades: PK-5Distance: 2 mi
- 6/10Bohemia Manor Middle SchoolGrades: 6-8Distance: 1.8 mi
- 7/10Bohemia Manor High SchoolGrades: 9-12Distance: 1.9 mi
Schools provided by the listing agent
- District: Cecil County Public Schools
Source: Bright MLS. This data may not be complete. We recommend contacting the local school district to confirm school assignments for this home.
Get a cash offer in 3 minutes
Find out how much your home could sell for in as little as 3 minutes with a no-obligation cash offer.
Estimated market value
$448,000
Get a cash offer in 3 minutes
Find out how much your home could sell for in as little as 3 minutes with a no-obligation cash offer.
Estimated market value
$448,000
- Maryland
- Cecil County
- Chesapeake City
- 21915
- 420 Biddle St
Nearby cities
Nearby zip codes
Other Chesapeake City Topics
