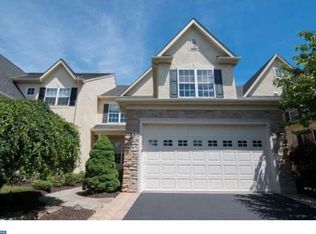
Welcome to 420 Blue Heron Circle, a stunning residence nestled in the highly sought-after Foxcroft neighborhood of Blue Bell. Set on what is arguably the best lot in the community, this elegant 3-bedroom, 4.5-bathroom home backs to a tranquil pond, offering picturesque views from multiple levels of living space. Step inside to discover over 3,500 square feet of refined comfort and classic design. The main floor showcases gleaming hardwood floors throughout the formal living and dining rooms, each adorned with wainscoting and crown molding that add timeless sophistication. The gourmet kitchen is a chef’s dream, complete with white cabinetry, granite countertops, stainless steel appliances, and stylish tile flooring. A cozy breakfast room opens to a private deck, perfect for enjoying morning coffee or evening sunsets over the water. Pocket doors connect the kitchen to a spacious family room featuring plush wall-to-wall carpet and a gas fireplace with a marble surround and wood mantle, ideal for relaxing evenings. Also on the main level are a well-appointed powder room and access to the side-entry two-car garage. Upstairs, each of the three spacious bedrooms boasts its own private full bathroom, ensuring comfort and privacy for family and guests. The luxurious main suite is a true retreat with vaulted tray ceilings, crown molding, and an inviting gas fireplace. The suite also includes a sitting room, dual closets, and a spa-like bath with double vanities, a jetted soaking tub, and a large walk-in shower. A large laundry room with built-in cabinetry and a utility sink completes the upper level. The finished walk-out basement adds exceptional living space with a large multi-use great room, full bathroom with tub/shower combo, and ceramic tile flooring throughout. A sliding glass door leads to a lower patio with serene pond views, while an oversized storage and utility room offers ample space for hobbies or a workshop. Additional highlights include two-zone HVAC for optimal comfort across all three levels, two gas fireplaces, and professionally remediated and sealed stucco for peace of mind. Don’t miss your chance to own this exquisite home in a premier location—420 Blue Heron Circle delivers space, style, and serenity all in one.
Sold for $850,000
$850,000
420 Blue Heron Cir, Blue Bell, PA 19422
3beds
4,260sqft
Townhouse
Built in 2004
1,324 Square Feet Lot
$867,900 Zestimate®
$200/sqft
$4,863 Estimated rent
Home value
$867,900
$807,000 - $937,000
$4,863/mo
Zestimate® history
Owner options
List your home for rent
$4,863/mo
Rent Zestimate®
Find your next renter with Zillow Rental Manager. Plus, with online applications, you can quickly screen prospective tenants – for free.
$4,863/mo
Rent Zestimate®
Refinance and save
$5,906/mo
Est. payment
Refinancing to a lower rate could help reduce your monthly payments and save thousands over the life of the loan.
$5,906/mo
Est. payment
Explore your selling options
Work with a Zillow partner agent
Leverage their expertise and Zillow's premium Showcase listings to get your home seen by more buyers.
Get startedList with your own agent
Get your home in front of millions of buyers by listing it on Zillow.
Learn how to do itSell it yourself
Take full control of how buyers see your home on Zillow by listing For Sale by Owner (FSBO).
List your homeWhat's special
Gas fireplacePrivate deckPicturesque viewsSerene pond viewsFinished walk-out basementRefined comfortSitting room
Zillow last checked:
Listing updated:
Listed by:
Bob Tronoski 610-291-0673,
RE/MAX Services
Bought with:
Trish Confer, RS280462
Keller Williams Real Estate-Horsham
Source: Bright MLS,MLS#: PAMC2141724
Facts & features
Interior
Bedrooms & bathrooms
- Bedrooms: 3
- Bathrooms: 5
- Full bathrooms: 4
- 1/2 bathrooms: 1
- Main level bathrooms: 1
Rooms
- Room types: Living Room, Dining Room, Sitting Room, Bedroom 2, Bedroom 3, Kitchen, Family Room, Bedroom 1, Great Room, Laundry, Utility Room, Bathroom 1, Bathroom 2
Bedroom 1
- Features: Cathedral/Vaulted Ceiling, Ceiling Fan(s), Flooring - Carpet, Walk-In Closet(s), Primary Bedroom - Dressing Area
- Level: Upper
- Area: 294 Square Feet
- Dimensions: 21 x 14
Bedroom 2
- Features: Flooring - Carpet, Bathroom - Tub Shower
- Level: Upper
- Area: 182 Square Feet
- Dimensions: 14 x 13
Bedroom 3
- Features: Bathroom - Walk-In Shower, Flooring - Carpet
- Level: Upper
- Area: 196 Square Feet
- Dimensions: 14 x 14
Bathroom 1
- Level: Main
Bathroom 2
- Features: Bathroom - Walk-In Shower, Double Sink, Flooring - Ceramic Tile, Bathroom - Jetted Tub
- Level: Upper
- Area: 154 Square Feet
- Dimensions: 14 x 11
Dining room
- Features: Crown Molding, Flooring - HardWood
- Level: Main
- Area: 182 Square Feet
- Dimensions: 14 x 13
Family room
- Features: Ceiling Fan(s), Crown Molding, Fireplace - Gas, Flooring - Carpet, Recessed Lighting
- Level: Main
- Area: 3225 Square Feet
- Dimensions: 215 x 15
Great room
- Features: Basement - Partially Finished, Basement - Finished, Bathroom - Walk-In Shower, Flooring - Carpet
- Level: Lower
- Area: 672 Square Feet
- Dimensions: 28 x 24
Kitchen
- Features: Granite Counters, Dining Area, Flooring - Ceramic Tile, Kitchen Island, Kitchen - Electric Cooking, Recessed Lighting, Pantry
- Level: Main
- Area: 312 Square Feet
- Dimensions: 24 x 13
Laundry
- Features: Built-in Features, Flooring - Other
- Level: Upper
- Area: 54 Square Feet
- Dimensions: 9 x 6
Living room
- Features: Chair Rail, Crown Molding, Flooring - HardWood
- Level: Main
- Area: 182 Square Feet
- Dimensions: 14 x 13
Sitting room
- Features: Ceiling Fan(s), Flooring - Carpet, Fireplace - Gas, Recessed Lighting, Crown Molding
- Level: Upper
- Area: 315 Square Feet
- Dimensions: 21 x 15
Utility room
- Level: Lower
- Area: 532 Square Feet
- Dimensions: 28 x 19
Heating
- Forced Air, Zoned, Natural Gas
Cooling
- Central Air, Electric
Appliances
- Included: Microwave, Built-In Range, Dishwasher, Disposal, Energy Efficient Appliances, Oven/Range - Electric, Stainless Steel Appliance(s), Gas Water Heater
- Laundry: Upper Level, Laundry Room
Features
- Bathroom - Walk-In Shower, Breakfast Area, Ceiling Fan(s), Crown Molding, Family Room Off Kitchen, Kitchen - Gourmet, Kitchen Island, Kitchen - Table Space, Pantry, Recessed Lighting, Primary Bath(s), Wainscotting, Walk-In Closet(s), Upgraded Countertops
- Flooring: Carpet, Ceramic Tile, Hardwood, Wood
- Windows: Double Pane Windows, Insulated Windows, Screens
- Basement: Partial,Drainage System,Full,Partially Finished,Sump Pump,Walk-Out Access
- Number of fireplaces: 2
- Fireplace features: Gas/Propane
Interior area
- Total structure area: 4,260
- Total interior livable area: 4,260 sqft
- Finished area above ground: 3,510
- Finished area below ground: 750
Property
Parking
- Total spaces: 4
- Parking features: Garage Faces Side, Garage Door Opener, Inside Entrance, Oversized, Attached, Driveway, Parking Lot
- Attached garage spaces: 2
- Uncovered spaces: 2
Accessibility
- Accessibility features: None
Features
- Levels: Three
- Stories: 3
- Pool features: None
- Has spa: Yes
- Spa features: Bath
Lot
- Size: 1,324 Square Feet
- Features: Pond
Details
- Additional structures: Above Grade, Below Grade
- Parcel number: 660001529007
- Zoning: 1101 RES
- Special conditions: Standard
Construction
Type & style
- Home type: Townhouse
- Architectural style: Carriage House
- Property subtype: Townhouse
Materials
- Stucco
- Foundation: Concrete Perimeter
- Roof: Architectural Shingle
Condition
- New construction: No
- Year built: 2004
Utilities & green energy
- Electric: 200+ Amp Service, Circuit Breakers
- Sewer: Public Sewer
- Water: Public
- Utilities for property: Cable Connected, Phone, Cable, Fiber Optic
Community & HOA
Community
- Subdivision: Foxcroft Of Blue B
HOA
- Has HOA: Yes
- Services included: Common Area Maintenance, Lawn Care Front, Lawn Care Rear, Lawn Care Side, Maintenance Grounds, Management, Snow Removal, Trash
- HOA fee: $385 monthly
- HOA name: FOX CROFT OF BLUE BELL
Location
- Region: Blue Bell
- Municipality: WHITPAIN TWP
Financial & listing details
- Price per square foot: $200/sqft
- Tax assessed value: $335,990
- Annual tax amount: $11,394
- Date on market: 6/5/2025
- Listing agreement: Exclusive Right To Sell
- Listing terms: Cash,Conventional
- Inclusions: Refrigerator, One Year Home Warranty
- Ownership: Fee Simple
Price history
| Date | Event | Price |
|---|---|---|
| 7/17/2025 | Sold | $850,000+1.2%$200/sqft |
Source:  Bright MLS #PAMC2141724 Report a problem Bright MLS #PAMC2141724 Report a problem | ||
| 6/11/2025 | Pending sale | $840,000$197/sqft |
Source: Bright MLS #PAMC2141724 Report a problem | ||
| 6/5/2025 | Price change | $840,000-1.2%$197/sqft |
Source: Bright MLS #PAMC2141724 Report a problem | ||
| 5/6/2025 | Pending sale | $850,000$200/sqft |
Source: Owner Report a problem | ||
| 4/23/2025 | Listed for sale | $850,000+240%$200/sqft |
Source: Owner Report a problem | ||
| 4/5/2005 | Sold | $250,000$59/sqft |
Source: Public Record Report a problem | ||
Public tax history
| Year | Property taxes | Tax assessment |
|---|---|---|
| 2025 | $10,986 +8% | $335,990 |
| 2024 | $10,173 | $335,990 |
| 2023 | $10,173 +3.6% | $335,990 |
| 2022 | $9,822 +3.2% | $335,990 |
| 2021 | $9,522 +2.5% | $335,990 |
| 2020 | $9,286 +2.1% | $335,990 |
| 2019 | $9,095 +2.2% | $335,990 |
| 2018 | $8,900 +4.1% | $335,990 |
| 2017 | $8,550 +2.1% | $335,990 |
| 2016 | $8,373 +2.6% | $335,990 |
| 2015 | $8,159 +0% | $335,990 |
| 2014 | $8,157 | $335,990 |
| 2013 | $8,157 | $335,990 |
| 2012 | $8,157 +3.1% | $335,990 |
| 2011 | $7,910 +4.8% | $335,990 |
| 2010 | $7,548 -0.2% | $335,990 |
| 2009 | $7,565 +3% | $335,990 |
| 2008 | $7,343 +1.9% | -- |
| 2007 | $7,207 -0.4% | -- |
| 2006 | $7,239 +5342.9% | -- |
| 2005 | $133 +4.7% | -- |
| 2004 | $127 | -- |
Find assessor info on the county website
Neighborhood: 19422
Nearby homes
- $875,5004 bd5 ba4.3k sqft502 Foxcroft Dr, Blue Bell, PA 19422Off Market
- $825,8004 bd5 ba4.3k sqft504 Foxcroft Dr, Blue Bell, PA 19422Off Market
- $859,5004 bd5 ba4.1k sqft418 Blue Heron Cir, Blue Bell, PA 19422Off Market
- $818,5003 bd4 ba3.5k sqft506 Foxcroft Dr, Blue Bell, PA 19422Off Market
- $854,1004 bd5 ba5.2k sqft416 Blue Heron Cir, Blue Bell, PA 19422Off Market
- $861,7004 bd5 ba5.2k sqft414 Blue Heron Cir, Blue Bell, PA 19422Off Market
- $790,4004 bd5 ba3.3k sqft508 Foxcroft Dr, Blue Bell, PA 19422Off Market
- $805,6003 bd4 ba3.3k sqft412 Blue Heron Cir, Blue Bell, PA 19422Off Market
Nearby schools
GreatSchools rating
- 10/10Stony Creek El SchoolGrades: K-5Distance: 1.5 mi
- 8/10Wissahickon Middle SchoolGrades: 6-8Distance: 3.9 mi
- 9/10Wissahickon Senior High SchoolGrades: 9-12Distance: 3.8 mi
Schools provided by the listing agent
- District: Wissahickon
Source: Bright MLS. This data may not be complete. We recommend contacting the local school district to confirm school assignments for this home.
Get a cash offer in 3 minutes
Find out how much your home could sell for in as little as 3 minutes with a no-obligation cash offer.
Estimated market value
$867,900
Get a cash offer in 3 minutes
Find out how much your home could sell for in as little as 3 minutes with a no-obligation cash offer.
Estimated market value
$867,900
- Pennsylvania
- Montgomery County
- Blue Bell
- 19422
- 420 Blue Heron Cir
Nearby cities
Nearby zip codes
Other Blue Bell Topics
