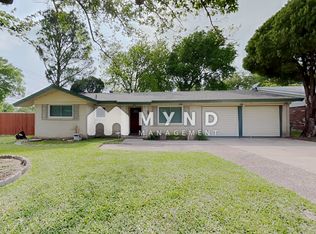
420 Bluebonnet Dr is a 1-story Hurst single-family home built in 1948, offering 3 bedrooms and 2 bathrooms across 1,261 square feet. The kitchen features white cabinetry and stainless steel appliances including a refrigerator, range, microwave, and dishwasher. The main living areas have dark hardwood floors throughout, and a hallway connects the bedroom wing. Both bathrooms have been updated with vanities and tile surrounds, one with a tubshower and one with a walk-in shower. The fully fenced backyard provides outdoor space, and a 2-car garage completes this well-maintained residence with clean modern finishes. This home has been virtually staged to illustrate its potential.. Home comes with a 100-Day Home Warranty and a 7-Day Home Test Drive to move in 7 days early for free
Sold
Price Unknown
420 Bluebonnet Dr, Hurst, TX 76053
3beds
1,261sqft
Single Family Residence
Built in 1948
1.99 Acres Lot
$270,200 Zestimate®
$--/sqft
$1,841 Estimated rent
Home value
$270,200
$257,000 - $284,000
$1,841/mo
Zestimate® history
Owner options
List your home for rent
$1,841/mo
Rent Zestimate®
Find your next renter with Zillow Rental Manager. Plus, with online applications, you can quickly screen prospective tenants – for free.
$1,841/mo
Rent Zestimate®
Refinance and save
Refinancing to a lower rate could help reduce your monthly payments and save thousands over the life of the loan.
Explore your selling options
Work with a Zillow partner agent
Leverage their expertise and Zillow's premium Showcase listings to get your home seen by more buyers.
Get startedList with your own agent
Get your home in front of millions of buyers by listing it on Zillow.
Learn how to do itSell it yourself
Take full control of how buyers see your home on Zillow by listing For Sale by Owner (FSBO).
List your homeWhat's special
Fully fenced backyardKitchen features white cabinetry
Zillow last checked:
Listing updated:
Listed by:
Amber Broadway 0618409 480-462-5392,
Opendoor Brokerage, LLC 480-462-5392,
Cory Schwalbe 0803684 612-887-3524,
Opendoor Brokerage, LLC
Bought with:
Shereen Yassa, 0722321
Fathom Realty LLC
Source: NTREIS,MLS#: 21323480
Facts & features
Interior
Bedrooms & bathrooms
- Bedrooms: 3
- Bathrooms: 2
- Full bathrooms: 2
Primary bedroom
- Level: First
- Dimensions: 12 x 13
Living room
- Level: First
- Dimensions: 11 x 15
Heating
- Central
Cooling
- Central Air, Ceiling Fan(s), Electric
Appliances
- Included: Dishwasher, Microwave
Features
- Other
- Flooring: Vinyl
- Has basement: No
- Has fireplace: No
- Fireplace features: None
Interior area
- Total interior livable area: 1,261 sqft
Property
Parking
- Total spaces: 2
- Parking features: Driveway, Garage
- Garage spaces: 2
Features
- Levels: One
- Stories: 1
- Pool features: None
- Fencing: Back Yard
Lot
- Size: 1.99 Acres
- Features: Corner Lot
Details
- Parcel number: A14072A
Construction
Type & style
- Home type: SingleFamily
- Architectural style: Detached
- Property subtype: Single Family Residence
Materials
- Brick
- Foundation: Pillar/Post/Pier
Condition
- Year built: 1948
Utilities & green energy
- Water: Public
- Utilities for property: Water Available
Community & HOA
Community
- Subdivision: Sowell, Peter Survey
HOA
- Has HOA: No
Location
- Region: Hurst
Financial & listing details
- Tax assessed value: $270,643
- Annual tax amount: $5,695
- Date on market: 7/7/2026
- Cumulative days on market: 2 days
- Listing terms: Cash,Conventional,VA Loan
- Exclusions: Security system does not convey. Kwikset lock replaced at close.
Price history
| Date | Event | Price |
|---|---|---|
| 7/27/2026 | Sold | -- |
Source: NTREIS #21323480 Report a problem | ||
| 7/9/2026 | Pending sale | $265,000$210/sqft |
Source: NTREIS #21323480 Report a problem | ||
| 7/9/2026 | Contingent | $265,000$210/sqft |
Source: NTREIS #21323480 Report a problem | ||
| 7/7/2026 | Listed for sale | $265,000+2.1%$210/sqft |
Source: NTREIS #21323480 Report a problem | ||
| 2/28/2022 | Sold | -- |
Source: NTREIS #14703597 Report a problem | ||
| 2/13/2022 | Pending sale | $259,500$206/sqft |
Source: NTREIS #14703597 Report a problem | ||
| 1/29/2022 | Contingent | $259,500$206/sqft |
Source: NTREIS #14703597 Report a problem | ||
| 1/3/2022 | Listed for sale | $259,500-0.2%$206/sqft |
Source: NTREIS #14703597 Report a problem | ||
| 12/16/2021 | Listing removed | $260,000$206/sqft |
Source: NTREIS #14724663 Report a problem | ||
| 12/12/2021 | Price change | $260,000+0.2%$206/sqft |
Source: NTREIS #14724663 Report a problem | ||
| 12/3/2021 | Listed for sale | $259,500$206/sqft |
Source: NTREIS #14703597 Report a problem | ||
Public tax history
| Year | Property taxes | Tax assessment |
|---|---|---|
| 2025 | $5,695 +3% | $270,643 |
| 2024 | $5,528 +10.2% | $270,643 +8.1% |
| 2023 | $5,016 +7.2% | $250,349 +23.2% |
| 2022 | $4,679 +8.4% | $203,235 +11.5% |
| 2021 | $4,317 | $182,201 +26.1% |
| 2020 | -- | $144,435 +113.7% |
| 2019 | $1,626 -1.7% | $67,602 |
| 2018 | $1,655 -0.2% | $67,602 |
| 2017 | $1,658 -2.5% | $67,602 +0.6% |
| 2016 | $1,701 +159.4% | $67,204 +168.8% |
| 2015 | $656 | $25,000 |
| 2014 | $656 | $25,000 |
| 2013 | -- | $25,000 |
| 2012 | -- | $25,000 |
Find assessor info on the county website
Neighborhood: 76053
Nearby homes
- $294,3003 bd2 ba1.7k sqft201 Page Ct, Hurst, TX 76053Off Market
- $349,8003 bd2 ba1.7k sqft412 Brown Trl, Hurst, TX 76053Off Market
- $293,5003 bd2 ba1.7k sqft205 Page Ct, Hurst, TX 76053Off Market
- $304,3003 bd2 ba1.8k sqft29 Page St, Hurst, TX 76053Off Market
- $279,9003 bd2 ba1.4k sqft209 Page Ct, Hurst, TX 76053Off Market
- $270,8003 bd2 ba1.3k sqft25 Page St, Hurst, TX 76053Off Market
- $277,6003 bd2 ba1.5k sqft213 Page Ct, Hurst, TX 76053Off Market
- $339,2004 bd2 ba2.7k sqft11 Page St, Hurst, TX 76053Off Market
Nearby schools
GreatSchools rating
- 7/10Bellaire Elementary SchoolGrades: PK-6Distance: 0.3 mi
- 6/10Hurst Junior High SchoolGrades: 7-9Distance: 0.5 mi
- 7/10Bell High SchoolGrades: 10-12Distance: 1.9 mi
Schools provided by the listing agent
- Elementary: Bellaire
- Middle: Hurst
- High: Bell
- District: Hurst-Euless-Bedford ISD
Source: NTREIS. This data may not be complete. We recommend contacting the local school district to confirm school assignments for this home.
Get a cash offer in 3 minutes
Find out how much your home could sell for in as little as 3 minutes with a no-obligation cash offer.
Estimated market value
$270,200
Get a cash offer in 3 minutes
Find out how much your home could sell for in as little as 3 minutes with a no-obligation cash offer.
Estimated market value
$270,200
- Texas
- Tarrant County
- Hurst
- 76053
- 420 Bluebonnet Dr
