Welcome home to this beautifully updated 3-bedroom, 2-bath brick ranch on a spacious .60-acre lot in Calabash. With approximately 1,900 heated square feet, this home offers a comfortable and functional layout with multiple spaces for everyday living and entertaining.
This is a solid, well-built home that has been meticulously maintained, offering peace of mind along with its thoughtful updates. Ideally located just 10 minutes from the Intracoastal Waterway and approximately 15 minutes to Sunset Beach, you'll enjoy easy access to boating, fishing, and some of the area's most beautiful coastline.
Recent improvements include a new propane gas furnace and central A/C, a 2023 propane water heater, 2024 windows, crawl space encapsulation with new insulation, fresh interior paint, and quartz kitchen countertops.
Inside, you'll find a large living room, formal dining room, breakfast area, and an enclosed heated sunroom overlooking the backyard. Outside, enjoy the wood deck, covered front porch, irrigation well, multiple fruit trees, and the privacy of an oversized lot.
A second driveway on the side lot provides convenient access to the backyard, making it ideal for extra parking, a boat, trailer, or future workshop access. A spacious attached garage completes the package.
The community offers a relaxed yet active lifestyle, with amenities including a sparkling outdoor pool, tennis courts, pickleball courts, a clubhouse, playground area, and inviting green spaces. Residents come from a variety of backgrounds, creating a welcoming neighborhood with a unique sense of character, all while enjoying the natural beauty and abundant wildlife throughout the community.
Move-in ready, thoughtfully updated, built to last, and perfectly positioned near the water and beach, this Calabash home is a must-see.
Make sure to ask about 1% lender credit of the loan amount with preferred lender.
Under contract
Price cut: $10.9K (6/29)
$329,000
420 Boundaryline Drive NW, Calabash, NC 28467
3beds
1,902sqft
:
Get pre-qualified$1,936/mo
Single Family Residence
Built in 1987
0.6 Acres Lot
$323,300 Zestimate®
$173/sqft
$44/mo HOA
What's special
Wood deckCovered front porchIrrigation wellFresh interior paintBreakfast areaMultiple fruit treesSpacious attached garage
- 92 days |
- 995 |
- 43 |
Zillow last checked:
Listing updated:
Listed by:
Kevin L Millard 910-399-2929,
eXp Realty
Source: Hive MLS,MLS#: 100569275 Originating MLS: Cape Fear Realtors MLS, Inc.
Originating MLS: Cape Fear Realtors MLS, Inc.Facts & features
Interior
Bedrooms & bathrooms
- Bedrooms: 3
- Bathrooms: 2
- Full bathrooms: 2
Rooms
- Room types: Living Room, Breakfast Nook, Dining Room, Sunroom, Master Bedroom, Bedroom 1, Bedroom 2
Primary bedroom
- Dimensions: 13.8 x 12.7
Bedroom 1
- Dimensions: 13.2 x 9.8
Bedroom 2
- Dimensions: 10 x 9.8
Breakfast nook
- Dimensions: 10 x 10
Dining room
- Dimensions: 12.7 x 10
Kitchen
- Dimensions: 12.8 x 11
Living room
- Dimensions: 25 x 13.2
Sunroom
- Dimensions: 18.8 x 11.4
Heating
- Propane, Floor Furnace
Cooling
- Central Air
Appliances
- Included: Gas Oven, Built-In Microwave, Washer, Refrigerator, Dryer, Disposal, Dishwasher, Gas Range
- Laundry: Dryer Hookup, Washer Hookup, Laundry Room
Features
- Master Downstairs
- Flooring: Tile, Wood
- Attic: Pull Down Stairs
Interior area
- Total structure area: 1,902
- Total interior livable area: 1,902 sqft
Property
Parking
- Total spaces: 2
- Parking features: Additional Parking, Garage
- Attached garage spaces: 2
Features
- Levels: One
- Patio & porch: Deck, Enclosed
- Fencing: None
- Has view: Yes
- View description: See Remarks
- Frontage type: See Remarks
Lot
- Size: 0.6 Acres
- Dimensions: 173.36 x 122.21 x 200 x 115
Details
- Parcel number: 240ga011
- Zoning: Co-R-7500
- Special conditions: Standard
Construction
Type & style
- Home type: SingleFamily
- Property subtype: Single Family Residence
Materials
- Brick Veneer, Wood Frame
- Foundation: Crawl Space
- Roof: Architectural Shingle
Condition
- New construction: No
- Year built: 1987
Utilities & green energy
- Sewer: Septic Tank
- Water: Public
- Utilities for property: Water Connected
Community & HOA
Community
- Security: Security System
- Subdivision: Carolina Shores North
HOA
- Has HOA: Yes
- Amenities included: Clubhouse, Pool, Maintenance Common Areas, Pickleball, Playground, Street Lights, Tennis Court(s)
- HOA fee: $525 annually
- HOA name: Carolina Shores North HOA
- HOA phone: 910-579-3693
Location
- Region: Calabash
Financial & listing details
- Price per square foot: $173/sqft
- Tax assessed value: $249,340
- Annual tax amount: $1,052
- Date on market: 4/24/2026
- Cumulative days on market: 92 days
- Listing agreement: Exclusive Right To Sell
- Listing terms: Cash,Conventional,FHA,USDA Loan,VA Loan
Estimated market value
$323,300
$307,000 - $339,000
$2,376/mo
Price history
| Date | Event | Price |
|---|---|---|
| 7/12/2026 | Contingent | $329,000$173/sqft |
Source:  Hive MLS #100569275 Report a problem Hive MLS #100569275 Report a problem | ||
| 6/29/2026 | Price change | $329,000-3.2%$173/sqft |
Source: Hive MLS #100569275 Report a problem | ||
| 6/20/2026 | Price change | $339,900-2.9%$179/sqft |
Source: Hive MLS #100569275 Report a problem | ||
| 5/18/2026 | Price change | $349,900-4.1%$184/sqft |
Source: eXp Realty #100569275 Report a problem | ||
| 5/7/2026 | Price change | $365,000-3.9%$192/sqft |
Source: eXp Realty #100569275 Report a problem | ||
| 4/24/2026 | Listed for sale | $379,900+3518.1%$200/sqft |
Source: eXp Realty #100569275 Report a problem | ||
| 8/1/1987 | Sold | $10,500$6/sqft |
Source: Agent Provided Report a problem | ||
Public tax history
| Year | Property taxes | Tax assessment |
|---|---|---|
| 2025 | $1,053 | $249,340 |
| 2024 | $1,053 | $249,340 |
| 2023 | $1,053 +9.3% | $249,340 +58.5% |
| 2022 | $963 | $157,320 |
| 2021 | $963 +4.8% | $157,320 |
| 2020 | $919 | $157,320 |
| 2019 | $919 +8.2% | $157,320 +5.3% |
| 2018 | $849 +3% | $149,360 +1144.7% |
| 2017 | $824 | $12,000 |
| 2016 | $824 | $12,000 -92% |
| 2015 | $824 +3.9% | $149,360 -4.7% |
| 2014 | $793 | $156,710 |
| 2013 | -- | -- |
| 2012 | -- | -- |
| 2011 | -- | -- |
| 2010 | -- | -- |
| 2009 | -- | -- |
| 2008 | -- | -- |
| 2007 | -- | -- |
| 2006 | -- | -- |
| 2005 | -- | -- |
| 2004 | -- | -- |
| 2003 | -- | -- |
| 2002 | -- | -- |
| 2001 | -- | -- |
| 2000 | -- | -- |
Find assessor info on the county website
Monthly payment
Est. payment
Payment breakdown
Explore the cost of this home by adjusting the details. Changes won't be saved.Climate risks
Neighborhood: 28467
Nearby schools
GreatSchools rating
- 4/10Jessie Mae Monroe ElementaryGrades: PK-5Distance: 4.3 mi
- 4/10Shallotte MiddleGrades: 6-8Distance: 13 mi
- 4/10West Brunswick HighGrades: 9-12Distance: 12.2 mi
Schools provided by the listing agent
- Elementary: Jessie Mae Monroe Elementary
- Middle: Shallotte Middle
- High: West Brunswick
Source: Hive MLS. This data may not be complete. We recommend contacting the local school district to confirm school assignments for this home.
- $287,5003 bd2 ba1.8k sqft409 Baypark Dr NW, Calabash, NC 28467Off Market
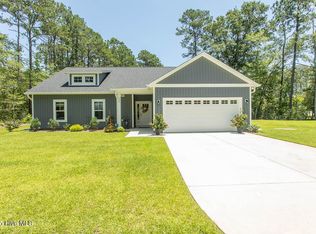
- $369,9003 bd2 ba1.5k sqft430 Boundaryline Dr NW, Calabash, NC 28467Sold
- $30,0001 Acres407 Baypark Dr NW, Calabash, NC 28467Off Market
- $30,0001 Acres429 Boundaryline Dr NW, Calabash, NC 28467Off Market
- $30,0001 Acres423 Boundaryline Dr NW, Calabash, NC 28467Off Market
- $392,5003 bd2 ba1.7k sqft412 Baypark Dr NW, Calabash, NC 28467Sold
- $30,0001 Acres408 Baypark Dr NW, Calabash, NC 28467Off Market
- $481,5004 bd3 ba2.3k sqft405 Baypark Dr NW, Calabash, NC 28467Off Market
A local agent can set up tours, give advice and negotiate with sellers.
A local lender can help you make sure your offer is ready when you are.
Similar homes
- $330,0003 bd2 ba1.9k sqft445 Kershaw Street NW, Calabash, NC 28467For Sale

 MLS ID #100577438, Kurt R Weber, Realty ONE Group Dockside North. Hive MLS
 - $369,9003 bd2 ba1.5k sqft548 Briarwood Drive NW, Calabash, NC 28467For Sale
 MLS ID #100590643, The Dooley Group, Discover NC Homes. Hive MLS
 - $325,0003 bd2 ba1.7k sqft13 Canal Way Court, Carolina Shores, NC 28467For Sale
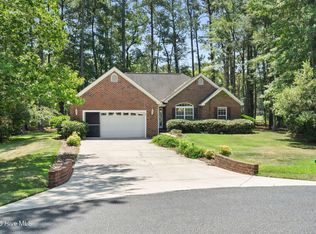 MLS ID #100585223, Mary B Conover, Coldwell Banker Sea Coast Advantage. Hive MLS
 - $349,0003 bd2 ba1.5k sqft430 Hampton Street NW, Calabash, NC 28467For Sale
 MLS ID #100575967, Jeff G Lott, Coldwell Banker Sea Coast Advantage. Hive MLS
 - $309,5003 bd2 ba1.5k sqft418 Hampton Street NW, Calabash, NC 28467For SaleMLS ID #100568217, Craig Helmecki, RE/MAX at the Beach / Calabash. Hive MLS
- $329,9003 bd2 ba2k sqft9 Court 3 Northwest Drive NW, Calabash, NC 28467For SaleMLS ID #100531370, Karen L Knight, Shoreline Realty. Hive MLS
- $359,0003 bd2 ba1.8k sqft2104 Jarvis Lane NW, Calabash, NC 28467For SaleMLS ID #100565577, Mandy L Pope, The Saltwater Agency. Hive MLS
- $474,9003 bd3 ba2.1k sqft519 Boundaryline Drive NW, Calabash, NC 28467For SaleMLS ID #100571993, Jennifer D Waters, Randall Dail Realty, LLC. Hive MLS
- $421,1734 bd2 ba1.8k sqft544 Briarwood Drive NW, Calabash, NC 28467For SaleMLS ID #100588711, Philip E Bishop, Realty ONE Group Dockside North. Hive MLS
- $285,0003 bd2 ba1.3k sqft457 Hampton Street, Calabash, NC 28467For SaleMLS ID #100568727, Darrell R. Watts, Watts Investment Solutions LLC. Hive MLS
- $299,0003 bd2 ba2.2k sqft6 Court 1 Northwest Drive, Calabash, NC 28467For SaleMLS ID #100572336, Adrianna G Derrick, eXp Realty. Hive MLS
- $399,9993 bd2 ba1.8k sqft116 Boundary Loop Road NW, Calabash, NC 28467For SaleMLS ID #100564948, Linda Register, Intracoastal Realty Corporation. Hive MLS
- $275,0003 bd2 ba1.8k sqft496 Maplewood Drive NW, Calabash, NC 28467For SaleMLS ID #100589192, Rushell P Bongiorno, Coldwell Banker Sea Coast Advantage-Midtown. Hive MLS
- $435,5003 bd2 ba1.6k sqft690 Boundary Loop Road NW, Calabash, NC 28467For SaleMLS ID #100588795, David Enzor, Coldwell Banker Sea Coast Advantage. Hive MLS
- $385,0003 bd2 ba1.5k sqft342 Shore Court NW, Calabash, NC 28467For SaleMLS ID #100585385, Debbie M Morgan, CENTURY 21 Sunset Realty. Hive MLS
- $385,0003 bd2 ba1.9k sqft767 Heathers Glen Lane NW, Calabash, NC 28467For SaleMLS ID #100569889, Suzanne M Polino, ASAP Realty. Hive MLS
- $338,9903 bd2 ba1.6k sqft1115 Forest Bend Drive NW, Calabash, NC 28467New ConstructionMLS ID #100585392, Scott Glenfield, Dream Finders Realty LLC. Hive MLS
- $380,0003 bd2 ba1.5k sqft755 Boundaryline Drive NW, Calabash, NC 28467For SaleMLS ID #100576802, Pamela Saxman, Capital To Coast Realty Company. Hive MLS
- $358,8253 bd2 ba2.1k sqft3 Gate 11, Carolina Shores, NC 28467For SaleMLS ID #100515628, Christian S Kohler, Coldwell Banker Sloane. Hive MLS
- $329,9903 bd2 ba1.6k sqft1120 Forest Bend Drive NW, Calabash, NC 28467New ConstructionMLS ID #100568321, Scott Glenfield, Dream Finders Realty LLC. Hive MLS
