Skip main navigation
Closed
  • $267,900

    420 Bowser Ave, Chesterton, IN 46304

    3beds
    1,568sqft
    Single Family Residence
    Built in 1923
    9,496.08 Square Feet Lot
    $279,600 Zestimate®
    $171/sqft
    $1,743 Estimated rent

    Home value

    $279,600

    Estimated sales range

    Not available

    $1,743/mo

    Zestimate® history
    Loading
    Loading...

    Owner options

    List your home for rent

    $1,743/mo

    Rent Zestimate®

    Find your next renter with Zillow Rental Manager. Plus, with online applications, you can quickly screen prospective tenants – for free.

    Learn more

    $1,743/mo

    Rent Zestimate®

    Refinance and save

    $1,641/mo

    Est. payment

    Refinancing to a lower rate could help reduce your monthly payments and save thousands over the life of the loan.

    See today's rates

    $1,641/mo

    Est. payment

    Explore your selling options

    Work with a Zillow partner agent

    Leverage their expertise and Zillow's premium Showcase listings to get your home seen by more buyers.

    Get started

    List with your own agent

    Get your home in front of millions of buyers by listing it on Zillow.

    Learn how to do it

    Sell it yourself

    Take full control of how buyers see your home on Zillow by listing For Sale by Owner (FSBO).

    List your home

    What's special

    Partially finished basementSpacious lawnPrimary suiteInviting screened-in front porchTimeless detailsArched entrywaysNatural light
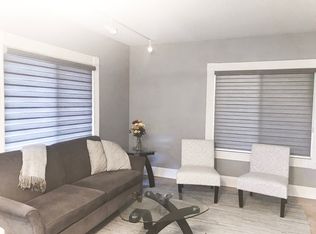

    Welcome to Morgan Park in Chesterton, IN!This charming 3-bedroom, 2-bath ranch-style home perfectly combines historic character with thoughtful updates. This adorable home is located near downtown Chesterton, major highways, the Dunes South Shore Train line and the breathtaking Indiana Dunes National Park. Sitting proudly on a large corner lot, the property offers excellent curb appeal with lush grass, mature landscaping and a spacious lawn. The inviting screened-in front porch is the perfect spot to relax and enjoy the established neighborhood. Inside, you'll love the timeless details, including arched entryways that highlight the flow between the living, dining, and hallway areas. The 2006 addition expanded the kitchen, breakfast area, and created a primary suite with an ensuite bathroom. The kitchen offers plenty of cabinet space and natural light. A partially finished basement provides ample storage, laundry area and is ready for your personal touch. In addition, a spacious attic can be accessed from the hallway with a pull-down ladder, offering even more storage!Other highlights include a well for irrigation and leaf guard protection on the east side of the home. Plus, in 2022 a new roof was put on the garage and the home was entirely resided! Don't miss your chance to own this classic Chesterton home that beautifully blends charm, functionality, and location! The home is being sold as is.

    Zillow last checked:

    Listing updated:

    Listed by:

    Tina Raffin,

    McColly Real Estate 219-926-1616

    Bought with:

    Shelley Seely, RB14038557

    Realty Executives Premier

    Source: NIRA as distributed by MLS GRID,MLS#: 827486MLS Logo

    Facts & features

    Interior

    Bedrooms & bathrooms
    • Bedrooms: 3
    • Bathrooms: 2
    • Full bathrooms: 1
    • 3/4 bathrooms: 1
    Primary bedroom
    • Area: 110
    • Dimensions: 11.0 x 10.0
    Bedroom 2
    • Area: 132
    • Dimensions: 12.0 x 11.0
    Bedroom 3
    • Area: 110
    • Dimensions: 10.0 x 11.0
    Breakfast room
    • Area: 100
    • Dimensions: 10.0 x 10.0
    Dining room
    • Area: 143
    • Dimensions: 11.0 x 13.0
    Kitchen
    • Area: 99
    • Dimensions: 11.0 x 9.0
    Living room
    • Area: 156
    • Dimensions: 12.0 x 13.0
    Heating
    • Forced Air
    Appliances
    • Included: Dishwasher, Washer, Refrigerator, Microwave, Gas Water Heater, ENERGY STAR Qualified Appliances, Freezer, Dryer, Disposal
    • Laundry: Lower Level, Sink
    Features
    • Ceiling Fan(s), Pantry, Recessed Lighting, Laminate Counters, Country Kitchen
    • Windows: Blinds
    • Basement: Crawl Space,Storage Space,Partially Finished,Full
    • Has fireplace: No
    Interior area
    • Total structure area: 1,568
    • Total interior livable area: 1,568 sqft
    • Finished area above ground: 1,238

    Property

    Parking
    • Total spaces: 2
    • Parking features: Detached, On Street, Garage Faces Side, Driveway
    • Garage spaces: 2
    • Has uncovered spaces: Yes
    Features
    • Levels: One
    • Patio & porch: Covered, Screened, Front Porch, Enclosed
    • Exterior features: Private Yard
    • Pool features: None
    • Fencing: Back Yard,Partial,Fenced,Chain Link
    • Has view: Yes
    • View description: Neighborhood
    Lot
    • Size: 9,496 sqft
    • Features: Back Yard, Landscaped, Few Trees, Front Yard, Corner Lot
    Details
    • Parcel number: 640431362001000023
    • Zoning description: residential
    • Special conditions: None

    Construction

    Type & style
    • Home type: SingleFamily
    • Property subtype: Single Family Residence
    Condition
    • New construction: No
    • Year built: 1923

    Utilities & green energy

    • Electric: 100 Amp Service
    • Sewer: Public Sewer
    • Water: Public, Well
    • Utilities for property: Electricity Connected, Sewer Connected, Water Connected, Natural Gas Connected

    Community & neighborhood

    Security
    • Security features: Smoke Detector(s)
    Location
    • Region: Chesterton
    • Subdivision: Morgan Park Add

    Other

    Other facts
    • Listing agreement: Exclusive Right To Sell
    • Listing terms: Cash,VA Loan,Conventional

    Price history

    DateEventPrice
    10/10/2025Sold$267,900-4.3%$171/sqft
    Source: NIRA as distributed by MLS GRID #827486 Report a problem
    9/30/2025Pending sale$279,900$179/sqft
    Source: NIRA as distributed by MLS GRID #827486 Report a problem
    9/15/2025Contingent$279,900$179/sqft
    Source: NIRA as distributed by MLS GRID #827486 Report a problem
    9/10/2025Listed for sale$279,900$179/sqft
    Source: NIRA as distributed by MLS GRID #827486 Report a problem

    Public tax history

    YearProperty taxesTax assessment
    2025$994 +2%$214,000 +1%
    2024$975 +2%$211,900 +9.7%
    2023$956 +2%$193,100 +9.8%
    2022$937 +2%$175,900 +11.3%
    2021$918 +2%$158,100 +3.5%
    2020$900 -0.3%$152,800 +12.2%
    2019$903 +2%$136,200 +4.1%
    2018$886 $130,800 +0.8%
    2017$886 +2%$129,700 -3.4%
    2016$869 +2%$134,300 +7.5%
    2014$852 +4.6%$124,900 +4.9%
    2013$815 +3.9%$119,100 -3.5%
    2012$784 +2%$123,400 -6.2%
    2011$769 +2%$131,600 +2.9%
    2010$753 +2%$127,900 -0.6%
    2009$739 $128,700 +29.5%
    2006-- $99,400 +3.2%
    2005-- $96,300

    Find assessor info on the county website

    Neighborhood: 46304

    Nearby schools

    GreatSchools rating
    Schools provided by the listing agent
    • Middle: Westchester Intermediate
    • High: Chesterton Senior High School

    Source: NIRA as distributed by MLS GRID. This data may not be complete. We recommend contacting the local school district to confirm school assignments for this home.

    Get a cash offer in 3 minutes
    Find out how much your home could sell for in as little as 3 minutes with a no-obligation cash offer.
    Estimated market value
    $279,600
    Get a cash offer in 3 minutes
    Find out how much your home could sell for in as little as 3 minutes with a no-obligation cash offer.
    Estimated market value
    $279,600