Skip main navigation
Pending
  • $375,900

    420 Brandywine Run, Sparta, GA 31087

    2beds
    1,200sqft
    Single Family Residence, Manufactured Home
    Built in 1990
    0.5 Acres Lot
    $358,500 Zestimate®
    $313/sqft
    $-- HOA

    What's special

    Electric fireplaceSpacious deckBeautiful yardDining areaSingle boathouse with storageIrrigation systemPortable air conditioner
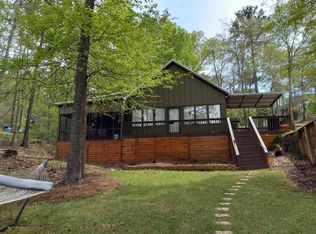
    This charming updated 2 bed/2 bath manufactured home on a deeded fee-simple lot is ready for you! Enjoy very deep water and a stunning view of Goat Island, plus a single boathouse with storage for all your lake toys. An irrigation system helps keep this beautiful yard in top shape. Whether you want a weekend retreat, a downsized full-time lake home, or an investment property, this one fits the bill. Most furnishings stay, and a large outbuilding offers two separate spaces-one for storage or a workshop, and the other as a bunkhouse for guests or a home office. With an electric fireplace and portable air conditioner, it's a cozy spot year-round. The extra living room gives you and your guests space to relax with a movie while others play games in the dining area. Watch the goats on Goat Island or take in lake activity from the boathouse or while sipping coffee on the spacious deck. Just minutes from Crooked Creek Grill and Marina, you're never far from a bite to eat or boat fuel. Plenty of parking is available in the carport and driveway for cars, a boat trailer, and an RV. Don't miss out-come see this adorable home today before it's gone! Pictures only tell part of this home's story. Check it out for yourself!
    32 days
    |
    773
    |
    33
    |

    Zillow last checked:

    Listing updated:

    Listed by:

    Wendy J Neuman 478-696-2325,

    Drake Realty Lake Area

    Source: GAMLS,MLS#: 10810128MLS Logo

      Facts & features

      Interior

      Bedrooms & bathrooms
      • Bedrooms: 2
      • Bathrooms: 2
      • Full bathrooms: 2
      • Main level bathrooms: 2
      • Main level bedrooms: 2
      Rooms
      • Room types: Bonus Room, Other
      Heating
      • Electric, Heat Pump
      Cooling
      • Heat Pump, Other
      Appliances
      • Included: Dishwasher, Dryer, Electric Water Heater, Microwave, Oven/Range (Combo), Refrigerator, Stainless Steel Appliance(s), Washer
      • Laundry: Laundry Closet
      Features
      • Master On Main Level, Split Bedroom Plan
      • Flooring: Vinyl
      • Basement: Crawl Space
      • Number of fireplaces: 1
      • Fireplace features: Family Room
      Interior area
      • Total structure area: 1,200
      • Total interior livable area: 1,200 sqft
      • Finished area above ground: 1,200
      • Finished area below ground: 0

      Property

      Parking
      • Parking features: Carport, Detached, Off Street, RV/Boat Parking
      • Has carport: Yes
      Features
      • Levels: One
      • Stories: 1
      Lot
      • Size: 0.5 Acres
      • Features: Sloped
      Details
      • Parcel number: 005C 071

      Construction

      Type & style
      • Home type: MobileManufactured
      • Architectural style: Bungalow/Cottage
      • Property subtype: Single Family Residence, Manufactured Home
      Materials
      • Aluminum Siding, Vinyl Siding
      • Roof: Composition,Metal
      Condition
      • Resale
      • New construction: No
      • Year built: 1990

      Utilities & green energy

      • Sewer: Septic Tank
      • Water: Private
      • Utilities for property: Cable Available, High Speed Internet, Phone Available

      Community & HOA

      Community
      • Features: Boat/Camper/Van Prkg, Lake
      • Subdivision: Scenic Shores
      HOA
      • Has HOA: No
      • Services included: None
      Location
      • Region: Sparta

      Financial & listing details

      • Price per square foot: $313/sqft
      • Tax assessed value: $133,958
      • Annual tax amount: $1,963
      • Date on market: 7/19/2026
      • Cumulative days on market: 32 days
      • Listing agreement: Exclusive Right To Sell

        Estimated market value

        $358,500

        $341,000 - $376,000

        $1,103/mo

        Price history

        DateEventPrice
        8/9/2026Pending sale$375,900$313/sqft
        Source: Milledgeville MLS #56997 Report a problem
        7/21/2026Listed for sale$375,900+23.2%$313/sqft
        Source: Milledgeville MLS #56997 Report a problem
        10/15/2024Sold$305,000+1.7%$254/sqft
        Source: Public Record Report a problem
        9/20/2024Listed for sale$299,900+160.8%$250/sqft
        Source: Milledgeville MLS #50776 Report a problem
        9/6/2019Sold$115,000-8%$96/sqft
        Source: LCBOR #53848 Report a problem
        8/5/2019Pending sale$125,000$104/sqft
        Source: Coldwell Banker SSK, Realtors #40137 Report a problem
        5/31/2019Listed for sale$125,000-14.4%$104/sqft
        Source: COLDWELL BANKER SSK RLTRS #40137 Report a problem
        12/9/2005Sold$146,000+86%$122/sqft
        Source: Public Record Report a problem
        7/22/2005Sold$78,500$65/sqft
        Source: Public Record Report a problem

        Public tax history

        YearProperty taxesTax assessment
        2025$1,963 +3.6%$53,583
        2024$1,896 +17.1%$53,583 +4.2%
        2023$1,620 -1.2%$51,417
        2022$1,640 +12.8%$51,417 +13%
        2021$1,454 -0.2%$45,502
        2020$1,456 +2.5%$45,502
        2019$1,420 +0%$45,502
        2018$1,420 -0.1%$45,502
        2017$1,421 $45,502
        2016$1,421 $45,502
        2015-- $45,502
        2014-- $45,502 +0%
        2013-- $45,501
        2012-- --
        2011-- --
        Find assessor info on the county website

        Monthly payment

        Estimated monthly payment$1,822
        All calculations are estimates and provided by Zillow, Inc. for informational purposes only. Actual amounts may vary.
        HOA fees may include property taxes on listings classified as Co-Ops. Contact the listing agent and/or owner for fee details.
        See how much you could borrow to make a competitive offer.

        Climate risks

        Neighborhood: 31087

        Getting around

        0 / 100
        Car-Dependent
        5 / 100
        Somewhat Bikeable

        Nearby schools

        GreatSchools rating
        Schools provided by the listing agent
        • Elementary: Lewis
        • Middle: Hancock Central
        • High: Hancock Central

        Source: GAMLS. This data may not be complete. We recommend contacting the local school district to confirm school assignments for this home.

        A local agent can set up tours, give advice and negotiate with sellers.

        A local lender can help you make sure your offer is ready when you are.

        Browse local experts

        Similar homes