Seller willing to pay up $10,000 in closing cost!!! Welcome to your charming new home in Velma, Oklahoma! This delightful three-bedroom, one-and-a-half-bath residence sits on just under half an acre, offering a serene and elevated setting just a step away from the football field. The property is framed by beautiful mature trees along the front, providing a peaceful and scenic touch. Inside, you'll find 1,200 square feet of thoughtfully updated living space. The home features a brand new AC unit with a heat pump installed in 2024—super efficient and professionally serviced twice a year. The 80-gallon electric water heater is also brand new from 2024, ensuring plenty of hot water. The kitchen is a cook’s dream with a new sink, updated cabinetry (replaced in 2023), and modern appliances including a new cooktop stove and dishwasher. Throughout the home, you'll notice fresh new outlets, new interior doors, and custom sliding barn doors for a touch of rustic charm. Both bathrooms have been tastefully updated. The main bathroom boasts a new vanity, sink, shower, faucets, and toilet, while the smaller half-bath has a new toilet as well. All plumbing lines are upgraded to PEX, and even the outdoor spigots are newly replaced. Add in new flooring in the living areas and bedrooms, tiled bathrooms, a new garage door, new fixtures, and new ceiling fans, and you have a move-in-ready home that’s as efficient as it is charming. Contact Jennifer Lowe REALTOR Keller Williams 580-475-6252
Under contract
$145,000
420 Braylees Way, Velma, OK 73491
3beds
1,204sqft
Single Family Residence
Built in ----
-- sqft lot
$137,700 Zestimate®
$120/sqft
$-- HOA
What's special
Serene and elevated settingThree-bedroom one-and-a-half-bath residenceNew garage doorTiled bathroomsNew ceiling fansNew interior doorsNew fixtures
- 205 days
- 7
- 0
Zillow last checked:
Listing updated:
Listed by:
Jennifer Lowe,
Keller Williams
Source: Duncan AOR,MLS#: 39948
Facts & features
Interior
Bedrooms & bathrooms
- Bedrooms: 3
- Bathrooms: 2
- Full bathrooms: 1
- 1/2 bathrooms: 1
Dining room
- Features: Kitchen/Dine Combo
Heating
- Natural Gas, Heat Pump
Cooling
- Electric
Appliances
- Included: Electric Oven/Range, Dishwasher, Refrigerator
Features
- Central Entry Hall
- Windows: Some Curtains/Drapes, Some Shades/Blinds
- Has fireplace: No
Interior area
- Total structure area: 1,204
- Total interior livable area: 1,204 sqft
Property
Parking
- Total spaces: 2
- Parking features: Attached
- Has attached garage: Yes
Features
- Levels: One
Lot
- Features: Corner Lot, Wooded, Less than 1 Acre
Construction
Type & style
- Home type: SingleFamily
- Architectural style: Traditional
- Property subtype: Single Family Residence
Materials
- Brick/Stone Veneer, Natural Wood Siding
- Roof: Composition
Condition
- 51-99 Years,Good Condition
Utilities & green energy
- Water: Public, Other
Community & HOA
Community
- Security: Smoke Detector(s)
- Subdivision: None
Location
- Region: Velma
Financial & listing details
- Price per square foot: $120/sqft
- Price range: $145K - $145K
- Date on market: 2/26/2026
- Listing terms: Cash,FHA,VA Loan,Conventional
Estimated market value
$137,700
$131,000 - $145,000
$939/mo
Price history
| Date | Event | Price |
|---|---|---|
| 5/21/2026 | Pending sale | $145,000$120/sqft |
Source: Duncan AOR #39948 Report a problem | ||
| 2/26/2026 | Listed for sale | $145,000-1.4%$120/sqft |
Source: Duncan AOR #39948 Report a problem | ||
| 2/12/2026 | Listing removed | $147,000$122/sqft |
Source: Duncan AOR #39697 Report a problem | ||
| 11/13/2025 | Price change | $147,000-5.2%$122/sqft |
Source: Duncan AOR #39697 Report a problem | ||
| 10/30/2025 | Price change | $155,000-3.1%$129/sqft |
Source: Duncan AOR #39697 Report a problem | ||
| 8/29/2025 | Listed for sale | $160,000$133/sqft |
Source: Owner Report a problem | ||
Public tax history
Tax history is unavailable.
Monthly payment
Est. payment
Payment breakdown
Explore the cost of this home by adjusting the details. Changes won't be saved.Climate risks
Neighborhood: 73491
Nearby schools
Schools provided by the listing agent
- Elementary: Velma
- District: Velma
Source: Duncan AOR. This data may not be complete. We recommend contacting the local school district to confirm school assignments for this home.
Similar homes
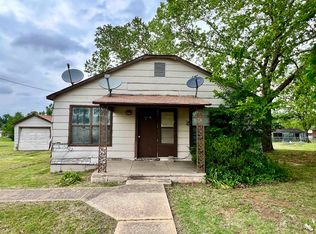
- $120,6503 bd2 ba1k sqft333 N 3rd St, Duncan, OK 73533For Sale
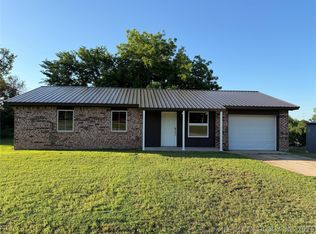 MLS ID #2618861, Dawn Allred, G3 Land & Home, LLC.. MLS Technology, Inc.
 - $150,0004 bd2 ba1.7k sqft282962 E 1800th Rd, Comanche, OK 73529For Sale
 MLS ID #172003, REEDY A DALY, REAL ESTATE EXPERTS. Lawton BOR
 - $142,7204 bd2 ba1.4k sqft401 S 10th St, Comanche, OK 73529For Sale
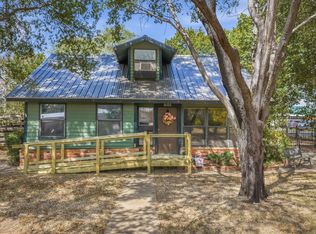 MLS ID #2631403, Krissie Gordon, Oklahoma Land & Realty, LLC. MLS Technology, Inc.
 - $136,0003 bd2 ba1.3k sqft282081 E 1800th Rd, Comanche, OK 73529For Sale
 MLS ID #40356, Connie Gowan. Duncan AOR
