Skip main navigation
Sold for $415,000
  • $415,000

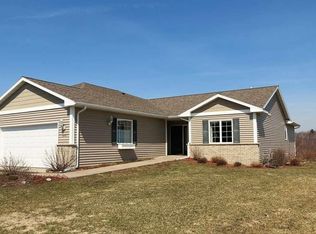
    420 Briggs Creek Ln #420, Cloquet, MN 55720

    3beds
    2,608sqft
    Condominium
    Built in 2004
    -- sqft lot
    $420,700 Zestimate®
    $159/sqft
    $2,797 Estimated rent

    Home value

    $420,700

    Estimated sales range

    Not available

    $2,797/mo

    Zestimate® history
    Loading
    Loading...

    Owner options

    List your home for rent

    $2,797/mo

    Rent Zestimate®

    Find your next renter with Zillow Rental Manager. Plus, with online applications, you can quickly screen prospective tenants – for free.

    Learn more

    $2,797/mo

    Rent Zestimate®

    Refinance and save

    $2,971/mo

    Est. payment

    Refinancing to a lower rate could help reduce your monthly payments and save thousands over the life of the loan.

    See today's rates

    $2,971/mo

    Est. payment

    Explore your selling options

    Work with a Zillow partner agent

    Leverage their expertise and Zillow's premium Showcase listings to get your home seen by more buyers.

    Get started

    List with your own agent

    Get your home in front of millions of buyers by listing it on Zillow.

    Learn how to do it

    Sell it yourself

    Take full control of how buyers see your home on Zillow by listing For Sale by Owner (FSBO).

    List your home

    What's special

    Gas fireplaceSecond fireplaceNewly added patio areaImpressive en-suite bathroomStainless steel appliancesSpacious kitchenMassive family room
    Gorgeous 2-Level Town Home nestled in a peaceful, quiet location! Come check out this rare opportunity to own this 2-level townhome in Cloquet just minutes from restaurants, shopping, and groceries! The 2-level townhomes don't come available in this association very often. As you walk through the front door you notice the main level laundry area immediately to you left. Straight ahead you walk into a large living room with gas fireplace and a nice view of the deck and backyard. Just off the living room you walk into a spacious kitchen with stainless steel appliances and a dining area connected to the kitchen. There is a door to walk out to the deck with access to the backyard which is perfect for entertaining. The 1st guest bedroom is off the kitchen area with the 1st full bathroom right next to it. The primary bedroom is also situated on the main floor and is on the opposite side of the kitchen and guest bedroom area. it features an impressive en-suite bathroom and large walk-in closet. As you travel downstairs, you walk into a massive family room with a second fireplace. This room is full of possibilities! The lower level features bedroom number 3, an office, a walkout to a newly added patio area, a 3/4 bathroom and a six person sauna with shower and changing area! This home will not last long so make your appointment today or call for a private showing!

    Zillow last checked:

    Listing updated:

    Listed by:

    Ryan Bard 218-491-0303,

    RE/MAX Results

    Bought with:

    Jamie Sathers-Day, MN 20304588

    JS Realty

    Source: Lake Superior Area Realtors as distributed by MLS GRID,MLS#: 6122255MLS Logo

    Facts & features

    Interior

    Bedrooms & bathrooms
    • Bedrooms: 3
    • Bathrooms: 3
    • Full bathrooms: 2
    • 3/4 bathrooms: 1
    • Main level bedrooms: 1
    Primary bedroom
    • Level: Main
    • Area: 182.4 Square Feet
    • Dimensions: 12 x 15.2
    Bedroom
    • Level: Main
    • Area: 137.5 Square Feet
    • Dimensions: 11 x 12.5
    Bedroom
    • Level: Lower
    • Area: 162.5 Square Feet
    • Dimensions: 12.5 x 13
    Bonus room
    • Description: Sauna prep room
    • Level: Lower
    • Area: 72.75 Square Feet
    • Dimensions: 9.7 x 7.5
    Family room
    • Level: Lower
    • Area: 542.5 Square Feet
    • Dimensions: 17.5 x 31
    Laundry
    • Level: Main
    • Area: 56.95 Square Feet
    • Dimensions: 6.7 x 8.5
    Living room
    • Level: Main
    • Area: 276 Square Feet
    • Dimensions: 15 x 18.4
    Office
    • Level: Lower
    • Area: 102 Square Feet
    • Dimensions: 8.5 x 12
    Sauna
    • Level: Lower
    • Area: 58.46 Square Feet
    • Dimensions: 7.4 x 7.9
    Heating
    • Forced Air, Natural Gas
    Cooling
    • Central Air
    Appliances
    • Included: Dishwasher, Dryer, Exhaust Fan, Microwave, Range, Refrigerator, Washer
    • Laundry: Main Level
    Features
    • Sauna
    • Flooring: Hardwood Floors, Tiled Floors
    • Doors: Patio Door
    • Windows: Vinyl Windows
    • Basement: Full,Egress Windows,Finished,Walkout,Bath,Bedrooms,Family/Rec Room,Fireplace
    • Number of fireplaces: 2
    • Fireplace features: Gas, Basement
    Interior area
    • Total interior livable area: 2,608 sqft
    • Finished area above ground: 1,568
    • Finished area below ground: 1,040

    Property

    Parking
    • Total spaces: 2
    • Parking features: Concrete, Attached
    • Attached garage spaces: 2
    Features
    • Patio & porch: Deck, Patio
    • Exterior features: Rain Gutters
    • Has view: Yes
    • View description: Typical
    Lot
    • Size: 3,920 Square Feet
    • Features: Level
    Details
    • Parcel number: 066030020

    Construction

    Type & style
    • Home type: Condo
    • Property subtype: Condominium
    Materials
    • Vinyl, Frame/Wood
    • Foundation: Concrete Perimeter
    • Roof: Asphalt Shingle
    Condition
    • Previously Owned
    • Year built: 2004

    Utilities & green energy

    • Electric: Minnesota Power
    • Sewer: Public Sewer
    • Water: Public

    Community & HOA

    HOA
    • Has HOA: Yes
    • Services included: Snow Removal, Maintenance Grounds
    • HOA fee: $300 monthly
    Location
    • Region: Cloquet

    Financial & listing details

    • Price per square foot: $159/sqft
    • Annual tax amount: $1,539
    • Date on market: 10/3/2025
    • Cumulative days on market: 142 days
    • Listing terms: Conventional,FHA,VA Loan

    Price history

    DateEventPrice
    4/13/2026Sold$415,000-3.5%$159/sqft
    Source: Lake Superior Area Realtors as distributed by MLS GRID #6122255 Report a problem
    2/27/2026Pending sale$429,900$165/sqft
    Source: Lake Superior Area Realtors as distributed by MLS GRID #6122255 Report a problem
    1/30/2026Price change$429,900-2.5%$165/sqft
    Source: Lake Superior Area Realtors as distributed by MLS GRID #6122255 Report a problem
    11/15/2025Price change$440,900-2%$169/sqft
    Source: Lake Superior Area Realtors as distributed by MLS GRID #6122255 Report a problem
    10/3/2025Listed for sale$449,900$173/sqft
    Source: Lake Superior Area Realtors as distributed by MLS GRID #6122255 Report a problem

    Public tax history

    Tax history is unavailable.

    Neighborhood: 55720

    Nearby schools

    GreatSchools rating
    Get pre-qualified for a loan
    At Zillow Home Loans, we can pre-qualify you in as little as 5 minutes with no impact to your credit score.

    An equal housing lender. NMLS #10287.

    Sell for more on Zillow
    Get a Zillow Showcase℠ listing at no additional cost and you could sell for .
    $420,700
    2% more
    +$8,414
    With Zillow Showcase(estimated)
    $429,114