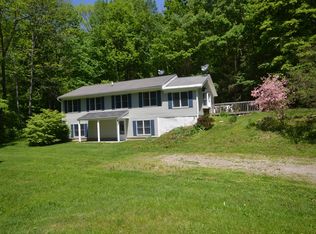
Welcome to this impeccably maintained split-level residence, nestled on a picturesque one-acre lot in the heart of the Berkshires, just minutes from the renowned Jiminy Peak Mountain Resort. Offering four spacious bedrooms and three beautifully appointed bathrooms, this home blends timeless comfort with modern elegance. The remodeled kitchen showcases stunning quartz countertops and opens seamlessly to the living and dining areas, creating an ideal space for both everyday living and entertaining. The finished lower level offers exceptional flexibility with a private living area perfect for an in-law suite, guest quarters, or Airbnb opportunity. Thoughtfully updated throughout and reflecting true pride of ownership, this move-in-ready home features low property taxes, a peaceful setting. Welcome to 420 Brodie Mountain Rd, a spacious 4 bedroom, 3 bathroom home set on a quiet wooded lot just minutes from Jiminy Peak. With over 2,000 square feet of living space, this home offers a flexible layout and plenty of room to make it your own.
The main level features bright living spaces, a beautiful bay window, and generously sized bedrooms. A first floor bedroom and full bath provide a great setup for guests, extended family, or anyone looking for the convenience of main level living. The layout also offers in law or guest suite potential.
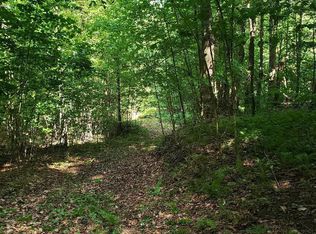
Outside, the large yard is surrounded by mature trees, creating a private setting that's perfect for relaxing or entertaining. The backyard has recently been fenced, making it an ideal space for dogs or outdoor gatherings. The driveway drainage was also improved with approximately $5,000 in work completed to meet town requirements.
Whether you're looking for a year round home or a Berkshire getaway, you'll love being just minutes from Jiminy Peak, hiking trails, local restaurants, and everything the Berkshires have to offer.
Come see all that 420 Brodie Mountain Rd has to offer.
Sold for $460,000
Zillow last checked:
Listing updated:
Bought with:
Andrew Manns, 9570277
Lamacchia Realty, Inc. - Dalton
Source: BCMLS,MLS#: 250248
Price history
| Date | Event | Price |
|---|---|---|
| 9/4/2026 | Sold | $460,000-4.1%$228/sqft |
Source:  BCMLS #250248 Report a problem BCMLS #250248 Report a problem | ||
| 7/30/2026 | Pending sale | $479,900$237/sqft |
Source: BCMLS #250248 Report a problem | ||
| 7/17/2026 | Listed for sale | $479,900+7.8%$237/sqft |
Source: BCMLS #250248 Report a problem | ||
| 11/26/2024 | Sold | $445,000-2.2%$220/sqft |
Source: MLS PIN #73298685 Report a problem | ||
| 10/23/2024 | Contingent | $455,000$225/sqft |
Source: MLS PIN #73298685 Report a problem | ||
| 10/15/2024 | Listed for sale | $455,000$225/sqft |
Source: MLS PIN #73298685 Report a problem | ||
| 10/7/2024 | Contingent | $455,000$225/sqft |
Source: MLS PIN #73298685 Report a problem | ||
| 10/3/2024 | Listed for sale | $455,000+97.4%$225/sqft |
Source: BCMLS #244675 Report a problem | ||
| 8/25/2017 | Sold | $230,500-7.8%$114/sqft |
Source: Public Record Report a problem | ||
| 5/22/2017 | Listing removed | $249,900$124/sqft |
Source: BERKSHIRE DREAM HOME, INC. #214110 Report a problem | ||
| 1/10/2017 | Price change | $249,900-3.8%$124/sqft |
Source: BERKSHIRE DREAM HOME, INC. #214110 Report a problem | ||
| 8/6/2016 | Price change | $259,900-3.7%$129/sqft |
Source: BERKSHIRE DREAM HOME, INC. #214110 Report a problem | ||
| 5/24/2016 | Price change | $269,900-3.6%$134/sqft |
Source: BERKSHIRE DREAM HOME, INC. #214110 Report a problem | ||
| 3/14/2016 | Price change | $279,900-3.4%$138/sqft |
Source: BERKSHIRE DREAM HOME, INC. #214110 Report a problem | ||
| 2/3/2016 | Price change | $289,900-3%$143/sqft |
Source: Berkshire Dream Home Inc. #214110 Report a problem | ||
| 10/9/2015 | Listed for sale | $299,000+7.2%$148/sqft |
Source: STONE HOUSE PROPERTIES, LLC #213112 Report a problem | ||
| 10/23/2013 | Listing removed | $279,000$138/sqft |
Source: THE KINDERHOOK GROUP - PITTSFIELD #202365 Report a problem | ||
| 7/26/2013 | Price change | $279,000-11.3%$138/sqft |
Source: THE KINDERHOOK GROUP - PITTSFIELD #202365 Report a problem | ||
| 5/22/2013 | Listed for sale | $314,500$156/sqft |
Source: THE KINDERHOOK GROUP - PITTSFIELD #202365 Report a problem | ||
Nearby homes
- $378,8004 bd3 ba2k sqft420 Brodie Mountain Rd, Williamstown, MA 01267Off Market
- $328,0003 bd2 ba1.1k sqft390 Brodie Mountain Rd, Hancock, MA 01237Off Market
- $407,4002 bd3 ba1.4k sqft454 Brodie Mountain Rd, Williamstown, MA 01267Off Market
- $--11 acresM208-L10 Brodie Mountain Rd, Lanesborough, MA 01237Off Market


Get pre-qualified for a loan
At Zillow Home Loans, we can pre-qualify you in as little as 5 minutes with no impact to your credit score.An equal housing lender. NMLS #10287.
