Looking for a home in Bristol TN? We got you! Come check out 420 Brookwood Dr located in Holston View Elementary, Tennessee Middle School and Tennessee High School zones. Upon arriving, you will be greeted by a welcoming front porch that provides a perfect spot to sit and enjoy the neighborhood. Once inside, you will love the hardwood flooring throughout the home, the sparkling updated kitchen space with large granite island and stainless appliances makes a perfect spot for hosting friends and family! The main level also includes 3 bedrooms and 2 baths. Entertaining in the large kitchen and dining space is easy and with the nice sized deck off the dining space, you can easily move the party to your private and tranquil backyard. Downstairs you have several extra rooms for flex space(possibilities are endless with the flex space for bedroom, office, workout space), the laundry, a den, half bath and drive under garage with extra storage! Storage is not a problem with this home! Don't sleep ON this one, come check it out, buy it and sleep IN it!
Sold for $325,000
$325,000
420 Brookwood Dr, Bristol, TN 37620
3beds
2,142sqft
Single Family Residence
Built in 1972
0.34 Acres Lot
$326,300 Zestimate®
$152/sqft
$2,091 Estimated rent
Home value
$326,300
$284,000 - $375,000
$2,091/mo
Zestimate® history
Owner options
List your home for rent
$2,091/mo
Rent Zestimate®
Find your next renter with Zillow Rental Manager. Plus, with online applications, you can quickly screen prospective tenants – for free.
$2,091/mo
Rent Zestimate®
Refinance and save
$1,924/mo
Est. payment
Refinancing to a lower rate could help reduce your monthly payments and save thousands over the life of the loan.
$1,924/mo
Est. payment
Explore your selling options
Work with a Zillow partner agent
Leverage their expertise and Zillow's premium Showcase listings to get your home seen by more buyers.
Get startedList with your own agent
Get your home in front of millions of buyers by listing it on Zillow.
Learn how to do itSell it yourself
Take full control of how buyers see your home on Zillow by listing For Sale by Owner (FSBO).
List your homeWhat's special
Zillow last checked:
Listing updated:
Listed by:
Danielle Parker 423-612-7478,
Holston Realty, Inc 423-793-8109
Bought with:
Non Member Non Member
Non Member Office
Source: SWVAR,MLS#: 99892
Facts & features
Interior
Bedrooms & bathrooms
- Bedrooms: 3
- Bathrooms: 3
- Full bathrooms: 2
- 1/2 bathrooms: 1
- Main level bathrooms: 2
- Main level bedrooms: 3
Rooms
- Room types: Basement
Primary bedroom
- Level: Main
Bedroom 2
- Level: Main
Bedroom 3
- Level: Main
Bedroom 4
- Level: Basement
Bathroom
- Level: Main
Bathroom 1
- Level: Basement
Bathroom 2
- Level: Main
Dining room
- Level: Main
Family room
- Level: Basement
Kitchen
- Level: Main
Living room
- Level: Main
Basement
- Area: 1421
Heating
- Electric, Heat Pump
Cooling
- Electric, Heat Pump
Appliances
- Included: Dishwasher, Microwave, Range/Oven, Refrigerator, Electric Water Heater
- Laundry: In Basement
Features
- Newer Paint
- Windows: Window Treatments
- Basement: Full,Interior Entry,Exterior Entry,Walk-Out Access
- Has fireplace: Yes
- Fireplace features: Other
Interior area
- Total structure area: 2,842
- Total interior livable area: 2,142 sqft
- Finished area above ground: 1,421
- Finished area below ground: 1,421
Property
Parking
- Total spaces: 2
- Parking features: Drive Under, Paved
- Attached garage spaces: 2
- Has uncovered spaces: Yes
Features
- Stories: 2
- Patio & porch: Open Deck, Patio, Porch Covered
- Water view: None
- Waterfront features: None
Lot
- Size: 0.34 Acres
- Features: Rolling/Sloping
Details
- Parcel number: 021DC00700000
- Zoning: R-2
Construction
Type & style
- Home type: SingleFamily
- Architectural style: Ranch
- Property subtype: Single Family Residence
Materials
- Brick, Dry Wall
- Foundation: Block
- Roof: Shingle
Condition
- Exterior Condition: Very Good,Interior Condition: Very Good
- Year built: 1972
Utilities & green energy
- Gas: Other-See Remarks
- Sewer: Public Sewer
- Water: Public
Community & HOA
Community
- Subdivision: Ridgefield
HOA
- Has HOA: No
- Services included: None
Location
- Region: Bristol
Financial & listing details
- Price per square foot: $152/sqft
- Tax assessed value: $301,700
- Annual tax amount: $2,377
- Date on market: 5/23/2025
Price history
| Date | Event | Price |
|---|---|---|
| 8/5/2025 | Sold | $325,000-7.1%$152/sqft |
Source:  SWVAR #99892 Report a problem SWVAR #99892 Report a problem | ||
| 7/10/2025 | Contingent | $349,900$163/sqft |
Source: SWVAR #99892 Report a problem | ||
| 7/10/2025 | Pending sale | $349,900$163/sqft |
Source: TVRMLS #9980648 Report a problem | ||
| 6/15/2025 | Price change | $349,900-1.4%$163/sqft |
Source: TVRMLS #9980648 Report a problem | ||
| 5/23/2025 | Listed for sale | $355,000+61.4%$166/sqft |
Source: TVRMLS #9980648 Report a problem | ||
| 12/8/2021 | Sold | $219,985$103/sqft |
Source: TVRMLS #9930195 Report a problem | ||
| 11/3/2021 | Listed for sale | $219,985$103/sqft |
Source: TVRMLS #9930195 Report a problem | ||
| 10/27/2021 | Listing removed | -- |
Source:  RE/MAX International Report a problem RE/MAX International Report a problem | ||
| 10/21/2021 | Listed for sale | $219,985$103/sqft |
Source: TVRMLS #9930195 Report a problem | ||
Public tax history
| Year | Property taxes | Tax assessment |
|---|---|---|
| 2025 | $2,608 +9.7% | $75,425 +50.5% |
| 2024 | $2,378 +8.1% | $50,100 |
| 2023 | $2,201 | $50,100 |
| 2022 | $2,201 | $50,100 +42.9% |
| 2021 | -- | $35,050 +6.3% |
| 2020 | $1,560 +84.1% | $32,975 |
| 2019 | $847 -45.4% | $32,975 |
| 2018 | $1,554 0% | $32,975 |
| 2017 | $1,554 | $32,975 +13.1% |
| 2016 | $1,554 +17% | $29,150 +0% |
| 2014 | $1,328 | $29,147 |
| 2013 | $1,328 +0.8% | $29,147 |
| 2012 | $1,317 +4.4% | $29,147 -0.2% |
| 2011 | $1,262 | $29,212 |
| 2010 | $1,262 | $29,212 |
| 2009 | $1,262 | $29,212 |
| 2008 | -- | $29,212 +21.8% |
| 2007 | $1,188 +2.5% | $23,990 |
| 2006 | $1,159 +2.3% | $23,990 +2.3% |
| 2005 | $1,133 -9.4% | $23,450 -5.8% |
| 2004 | $1,250 +10.8% | $24,906 +3.7% |
| 2002 | $1,129 | $24,013 +5.5% |
| 2001 | -- | $22,761 -70.4% |
| 2000 | -- | $76,953 |
Find assessor info on the county website
Neighborhood: 37620
Nearby homes
- $258,500-- bd2 ba1.4k sqft424 Brookwood Dr, Bristol, TN 37620Off Market
- $270,400-- bd2 ba1.7k sqft416 Brookwood Dr, Bristol, TN 37620Off Market
- $35,0001.9 AcresTbd Redstone Dr, Bristol, TN 37620Sold
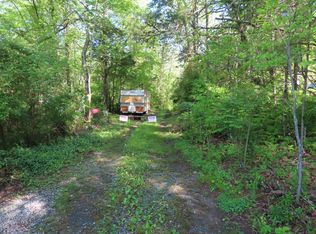
- $317,1004 bd3 ba2.1k sqft415 Brookwood Dr, Bristol, TN 37620Off Market
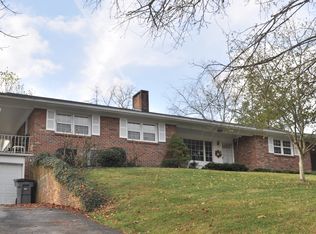
- $377,800-- bd2 ba2.2k sqft411 Brookwood Dr, Bristol, TN 37620Off Market
- $310,0004 bd3 ba2.6k sqft412 Brookwood Dr, Bristol, TN 37620Sold
- $285,0003 bd2 ba1.7k sqft428 Brookwood Dr, Bristol, TN 37620Sold
- $246,4003 bd2 ba2k sqft144 Hermitage Dr, Bristol, TN 37620Off Market
Nearby schools
GreatSchools rating
- 9/10Holston View Elementary SchoolGrades: PK-5Distance: 0.5 mi
- 5/10Bristol Tennessee Middle SchoolGrades: 6-8Distance: 2.3 mi
- 7/10Tennessee High SchoolGrades: 9-12Distance: 2.6 mi
Schools provided by the listing agent
- Elementary: Holston View
- Middle: Tennessee Middle
- High: Tennessee
Source: SWVAR. This data may not be complete. We recommend contacting the local school district to confirm school assignments for this home.
Get a cash offer in 3 minutes
Find out how much your home could sell for in as little as 3 minutes with a no-obligation cash offer.
Estimated market value
$326,300
Get a cash offer in 3 minutes
Find out how much your home could sell for in as little as 3 minutes with a no-obligation cash offer.
Estimated market value
$326,300
- Tennessee
- Sullivan County
- Bristol
- 37620
- 420 Brookwood Dr
Nearby cities
Nearby neighborhoods
Nearby zip codes
Other Bristol Topics
