Located in the highly sought after Midway ISD and Woodway Elementary, this beautifully updated 3 bedroom, 2 bathroom home offers comfort, functionality, and modern convenience in one of Woodway’s most desirable areas. Inside, you’ll find a fresh, updated interior with all new lighting and fixtures that create a clean and inviting feel throughout. The kitchen is equipped for both everyday living and entertaining, featuring a double oven and new refrigerator, and dishwasher, both backed by a 5 year warranty. Major system upgrades provide peace of mind, including a new electrical panel, new HVAC system with updated ducting, and a full house generator. The home also features a roof approximately 7 years old and new gutters, offering long term value and reduced maintenance concerns. Smart home features add an extra layer of convenience, allowing control of the garage, HVAC system, doorbell, refrigerator, and dishwasher right from your device. Outside you'll find a fully fenced, private backyard, perfect for relaxing, entertaining, or enjoying quiet evenings at home. With thoughtful updates, modern features, and a prime location, this home is move in ready and designed for easy living.
Sold
Price Unknown
420 Brookwood Dr, Woodway, TX 76712
3beds
1,913sqft
Single Family Residence
Built in 1977
9,583 Square Feet Lot
$308,800 Zestimate®
$--/sqft
$2,140 Estimated rent
Home value
$308,800
$293,000 - $324,000
$2,140/mo
Zestimate® history
Owner options
List your home for rent
$2,140/mo
Rent Zestimate®
Find your next renter with Zillow Rental Manager. Plus, with online applications, you can quickly screen prospective tenants – for free.
$2,140/mo
Rent Zestimate®
Refinance and save
Refinancing to a lower rate could help reduce your monthly payments and save thousands over the life of the loan.
Explore your selling options
Work with a Zillow partner agent
Leverage their expertise and Zillow's premium Showcase listings to get your home seen by more buyers.
Get startedList with your own agent
Get your home in front of millions of buyers by listing it on Zillow.
Learn how to do itSell it yourself
Take full control of how buyers see your home on Zillow by listing For Sale by Owner (FSBO).
List your homeWhat's special
New guttersDouble oven
Zillow last checked:
Listing updated:
Listed by:
Brook Dowd 0691257,
CENTURY 21 Judge Fite Company 254-633-2121
Bought with:
Austin Hooper, 629677
AG Real Estate & Associates
Source: NTREIS,MLS#: 21238588
Facts & features
Interior
Bedrooms & bathrooms
- Bedrooms: 3
- Bathrooms: 2
- Full bathrooms: 2
Primary bedroom
- Features: Closet Cabinetry, En Suite Bathroom, Linen Closet, Sitting Area in Primary, Walk-In Closet(s)
- Level: First
- Dimensions: 0 x 0
Living room
- Features: Ceiling Fan(s)
- Level: First
- Dimensions: 0 x 0
Heating
- Central, Electric, ENERGY STAR/ACCA RSI Qualified Installation, ENERGY STAR Qualified Equipment, Fireplace(s), Heat Pump
Cooling
- Attic Fan, Central Air, Ceiling Fan(s), Electric, Heat Pump
Appliances
- Included: Double Oven, Dryer, Dishwasher, Electric Cooktop, Electric Oven, Electric Range, Disposal, Indoor Grill, Ice Maker, Microwave, Refrigerator, Water Softener, Vented Exhaust Fan, Water Purifier, Washer
- Laundry: Washer Hookup, Electric Dryer Hookup, Laundry in Utility Room
Features
- Built-in Features, Decorative/Designer Lighting Fixtures, High Speed Internet, Open Floorplan, Pantry, Cable TV, Walk-In Closet(s)
- Flooring: Hardwood, Wood
- Windows: Window Coverings
- Has basement: Yes
- Number of fireplaces: 1
- Fireplace features: Den, Dining Room, EPA Qualified Fireplace, Glass Doors, Masonry, Wood Burning
Interior area
- Total interior livable area: 1,913 sqft
Property
Parking
- Total spaces: 2
- Parking features: Garage Faces Front, Garage, Garage Door Opener, Lighted, Workshop in Garage
- Attached garage spaces: 2
Accessibility
- Accessibility features: Smart Technology
Features
- Levels: One and One Half
- Patio & porch: Rear Porch, Deck, Balcony
- Exterior features: Balcony, Playground, Private Yard, Rain Gutters
- Pool features: None
- Fencing: Back Yard,Fenced,Privacy,Security,Wood
Lot
- Size: 9,583 Square Feet
- Features: Back Yard, Lawn, Landscaped
- Residential vegetation: Grassed
Details
- Parcel number: 145136
Construction
Type & style
- Home type: SingleFamily
- Architectural style: Traditional,Detached
- Property subtype: Single Family Residence
Materials
- Brick
- Foundation: Pillar/Post/Pier, Slab
- Roof: Composition,Shingle
Condition
- Year built: 1977
Utilities & green energy
- Sewer: Public Sewer
- Water: Public
- Utilities for property: Electricity Available, Electricity Connected, Propane, Phone Available, Sewer Available, Separate Meters, Underground Utilities, Water Available, Cable Available
Community & HOA
Community
- Features: Clubhouse, Playground, Park, Trails/Paths, Curbs
- Security: Security System Owned, Security System, Carbon Monoxide Detector(s), Fire Alarm, Smoke Detector(s), Security Lights, Security Service, Wireless
- Subdivision: Passmore
HOA
- Has HOA: No
Location
- Region: Woodway
Financial & listing details
- Tax assessed value: $300,880
- Date on market: 5/2/2026
- Cumulative days on market: 12 days
- Listing terms: Cash,Conventional,FHA,VA Loan
- Road surface type: Asphalt
Price history
| Date | Event | Price |
|---|---|---|
| 6/16/2026 | Sold | -- |
Source: NTREIS #21238588 Report a problem | ||
| 5/13/2026 | Pending sale | $323,000$169/sqft |
Source: NTREIS #21238588 Report a problem | ||
| 5/2/2026 | Listed for sale | $323,000+80.4%$169/sqft |
Source: NTREIS #21238588 Report a problem | ||
| 7/12/2019 | Sold | -- |
Source: Agent Provided Report a problem | ||
| 6/11/2019 | Pending sale | $179,000$94/sqft |
Source: Coldwell Banker Apex Realtors #189223 Report a problem | ||
| 6/1/2019 | Listed for sale | $179,000$94/sqft |
Source: Coldwell Banker Apex Realtors #189223 Report a problem | ||
| 5/23/2019 | Pending sale | $179,000$94/sqft |
Source: Coldwell Banker Apex Realtors #189223 Report a problem | ||
| 5/21/2019 | Listed for sale | $179,000$94/sqft |
Source: Coldwell Banker Apex Realtors #189223 Report a problem | ||
| 5/9/2019 | Pending sale | $179,000$94/sqft |
Source: Coldwell Banker Apex Realtors #189223 Report a problem | ||
| 5/8/2019 | Listed for sale | $179,000+32.7%$94/sqft |
Source: Coldwell Banker Apex, Realtors #189223 Report a problem | ||
| 8/4/2016 | Listing removed | $134,900$71/sqft |
Source: Owner Report a problem | ||
| 8/4/2016 | Listed for sale | $134,900$71/sqft |
Source: Owner Report a problem | ||
| 7/3/2016 | Pending sale | $134,900$71/sqft |
Source: Owner Report a problem | ||
| 6/20/2016 | Listed for sale | $134,900$71/sqft |
Source: Owner Report a problem | ||
Public tax history
| Year | Property taxes | Tax assessment |
|---|---|---|
| 2025 | -- | $295,159 +10% |
| 2024 | -- | $268,326 +10% |
| 2023 | -- | $243,933 +10% |
| 2022 | -- | $221,757 +10% |
| 2021 | -- | $201,597 +10% |
| 2020 | -- | $183,270 +3.4% |
| 2019 | $3,583 | $177,190 +3.1% |
| 2018 | $3,583 +5.6% | $171,890 +6.9% |
| 2017 | $3,393 +17.2% | $160,870 +12.1% |
| 2016 | $2,895 | $143,490 +8.2% |
| 2015 | $2,895 | $132,580 +0.2% |
| 2014 | $2,895 | $132,290 +0.9% |
| 2012 | -- | $131,099 +0.3% |
| 2011 | -- | $130,732 +2.4% |
| 2010 | -- | $127,617 +6.8% |
| 2009 | -- | $119,533 |
| 2008 | -- | $119,533 +21.5% |
| 2007 | -- | $98,391 |
| 2006 | -- | $98,391 +5.6% |
| 2005 | -- | $93,175 |
| 2004 | -- | $93,175 +4.4% |
| 2003 | -- | $89,256 |
| 2002 | -- | $89,256 +15.3% |
| 2001 | -- | $77,398 |
Find assessor info on the county website
Neighborhood: 76712
Nearby homes
- $292,4004 bd2 ba1.9k sqft412 Brookwood Dr, Woodway, TX 76712Off Market
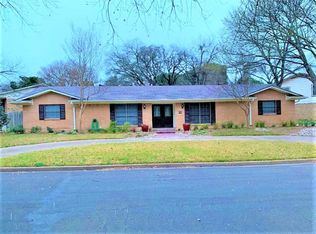
- $--4 bd3 ba2.4k sqft430 Brookwood Dr, Woodway, TX 76712Sold

- $417,6004 bd3 ba2.8k sqft8540 Valley Crest Dr, Woodway, TX 76712Off Market

- $278,3003 bd2 ba1.7k sqft9707 Timberview Dr, Woodway, TX 76712Off Market
- $305,7003 bd2 ba1.9k sqft400 Brookwood Dr, Woodway, TX 76712Off Market
- $294,7004 bd3 ba1.9k sqft427 Brookwood Dr, Woodway, TX 76712Off Market
- $269,5003 bd2 ba1.6k sqft9713 Timberview Dr, Woodway, TX 76712Off Market
- $--4 bd4 ba2.4k sqft419 Brookwood Dr, Woodway, TX 76712Sold
Nearby schools
GreatSchools rating
- 10/10Woodway Elementary SchoolGrades: PK-5Distance: 0.4 mi
- 8/10River Valley Middle SchoolGrades: 6-8Distance: 4.1 mi
- 8/10Midway High SchoolGrades: 9-12Distance: 2.1 mi
Schools provided by the listing agent
- Elementary: Woodway
- Middle: River Valley
- High: Midway
- District: Midway ISD
Source: NTREIS. This data may not be complete. We recommend contacting the local school district to confirm school assignments for this home.
Sell for more on Zillow
Get a Zillow Showcase℠ listing at no additional cost and you could sell for .
$308,800
2% more
+$6,176
With Zillow Showcase(estimated)
$314,976
- Texas
- McLennan County
- Woodway
- 76712
- 420 Brookwood Dr
