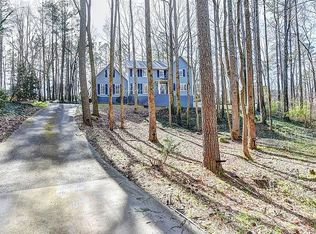
This Custom home on a 1.2+ acre lot boasts a large, landscaped exterior leading into a private oasis in the backyard! The heated, saltwater pool with hot tub, waterfall and sunbathing platform is perfect for spending time enjoying the outdoors. Relax by the fire pit area at night! There is also a storage shed, chicken coop, and two-story tree house with a front porch and electricity for all of your family's needs. The home itself has an updated exterior, and the interior layout is open, warm, and cozy, with plenty of natural light and luxurious Walnut hardwood flooring throughout. Upon entering the home, you are greeted by a dramatic two story foyer, leading into the spacious office and oversized Dining room, perfect for the holidays! The kitchen is remarkably spacious, providing ample cabinet storage, marble countertops, a prep sink area and gourmet appliances. Scenic outdoor views further enhance the inviting atmosphere of the main living area. The charming breakfast area leads into the screened in porch, which provides outdoor comfort and relaxation year-round. The main floor laundry area has been upgraded to include a mudroom, sink and office drop zone! The primary bedroom suite features an updated, spa-like bathroom with a tiled shower and ample storage space. Three additional, large bedrooms upstairs all feature walk in closets, one closet area large enough to be used as a bonus office room! The basement downstairs opens into a luxurious, custom theater room, with a curved barrel wood ceiling. It is perfect for enjoying your favorite movies or sports with friends and family! The basement full bathroom features slate tile and heated flooring perfect for when it is cold in the winter! The rest of the basement opens into a custom music recording studio and entertaining space, perfect for any music lover. However, the space is extremely versatile and could be converted into a wine cellar, man cave, whiskey room, or bar/entertaining space. Lastly, the basement includes a large, enclosed storage area for all of your extra decorations, equipment, or items to stay safe year-round. There is storage galore in the home, including built-in shelving in the 3-car garage and a storage/gardening area under the covered porch. Many features in the home have been upgraded including the whole home water purification system and central vac! Don't miss out on this one-of-a-kind property in the heart of Roswell. Come check it out today!
Closed
Zillow last checked:
Listing updated:
Bought with:
Ashley Walter, 291952
Coldwell Banker Realty
Source: GAMLS,MLS#: 10376501
Price history
| Date | Event | Price |
|---|---|---|
| 9/30/2024 | Sold | $950,000$227/sqft |
Source:  GAMLS #10376501 Report a problem GAMLS #10376501 Report a problem | ||
| 9/16/2024 | Pending sale | $950,000$227/sqft |
Source: GAMLS #10376501 Report a problem | ||
| 9/12/2024 | Listed for sale | $950,000+146.8%$227/sqft |
Source:  FMLS GA #7450966 Report a problem FMLS GA #7450966 Report a problem | ||
| 6/10/2010 | Sold | $385,000-5.9%$92/sqft |
Source: Public Record Report a problem | ||
| 4/22/2010 | Listed for sale | $409,000$98/sqft |
Source: Harry Norman Realtors #4045619 Report a problem | ||
Nearby homes
Get a cash offer in 3 minutes
Find out how much your home could sell for in as little as 3 minutes with a no-obligation cash offer.
Estimated market value
$989,800
