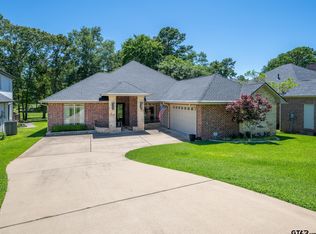
Exquisite, effortless design plus total home remodel in 2023, spacious golf course lot on the 16 Tee box with the addition in 2022 of pool, pool bath and outdoor kitchen offered for sale in South Tyler! Rarely do homes come available tucked away in this quiet, serene setting of East Texas. Upon arrival, one will notice mature shade trees, custom new landscaping and large circle drive perfect for extra parking! Step inside to the welcoming entry showcasing new interior neutral paint, beautiful moldings, new flooring and a wonderful flow that opens into the main family room and office or formal dining. Gas fireplace, built ins and gorgeous windows in the main living room overlook the fabulous backyard featuring golf course and private pool views. Stunning custom cabinetry, quartzite countertops, Jen Air appliances, beautiful gas range, perfect for any chef to enjoy preparing for guests, large island, breakfast and eat in breakfast room plus eye catching magnificent custom lightning! Newly redesigned, large walk in butler's pantry and half bath right off the kitchen complete this incredible entertaining space! Primary suite boasts stunning windows that allow natural light to enter, views of the golf course and pool and leads to the luxurious primary bath with his & her sinks, soaking tub and great walk in closet with ample his & her storage! Two lovely guest bedrooms share large guest bath with new countertops, marble tub and offer excellent storage! Step outside to your private oasis; pool with Pentair heater & chiller, pergola with sitting area, pool bath, kitchen with high end stainless steel appliances gas fire pit, electric remote controlled shade; truly everything one could think of! Don't miss the oversized garage with room for refrigerator and freezer, new epoxy floor and tons of storage! This showcase property has left no detailed unfinished, with careful attention to design and functionality while offering a luxurious finish throughout!
Sold
Price Unknown
420 Bunker Dr, Tyler, TX 75703
3beds
2,473sqft
Single Family Residence
Built in 2001
0.34 Acres Lot
$556,600 Zestimate®
$--/sqft
$2,684 Estimated rent
Home value
$556,600
$518,000 - $601,000
$2,684/mo
Zestimate® history
Owner options
List your home for rent
$2,684/mo
Rent Zestimate®
Find your next renter with Zillow Rental Manager. Plus, with online applications, you can quickly screen prospective tenants – for free.
$2,684/mo
Rent Zestimate®
Refinance and save
$120/mo
Est. payment
Refinancing to a lower rate could help reduce your monthly payments and save thousands over the life of the loan.
$120/mo
Est. payment
Explore your selling options
Work with a Zillow partner agent
Leverage their expertise and Zillow's premium Showcase listings to get your home seen by more buyers.
Get startedList with your own agent
Get your home in front of millions of buyers by listing it on Zillow.
Learn how to do itSell it yourself
Take full control of how buyers see your home on Zillow by listing For Sale by Owner (FSBO).
List your homeWhat's special
Zillow last checked:
Listing updated:
Listed by:
David Kurtz 0636001 903-525-9317,
Dwell Realty 903-525-9317
Bought with:
Non-Mls Member
NON MLS
Source: NTREIS,MLS#: 20956989
Facts & features
Interior
Bedrooms & bathrooms
- Bedrooms: 3
- Bathrooms: 4
- Full bathrooms: 2
- 1/2 bathrooms: 2
Primary bedroom
- Features: Ceiling Fan(s), Double Vanity, En Suite Bathroom, Garden Tub/Roman Tub, Linen Closet, Separate Shower, Walk-In Closet(s)
- Level: First
- Dimensions: 1 x 1
Primary bathroom
- Features: Built-in Features, Dual Sinks, En Suite Bathroom, Garden Tub/Roman Tub, Separate Shower
- Level: First
- Dimensions: 1 x 1
Dining room
- Level: First
- Dimensions: 1 x 1
Kitchen
- Features: Built-in Features, Eat-in Kitchen, Kitchen Island, Pantry
- Level: First
- Dimensions: 1 x 1
Living room
- Features: Ceiling Fan(s), Fireplace
- Level: First
- Dimensions: 1 x 1
Office
- Level: First
- Dimensions: 1 x 1
Heating
- Central, Natural Gas
Cooling
- Central Air, Ceiling Fan(s), Electric
Appliances
- Included: Dishwasher, Disposal, Gas Oven, Gas Range, Microwave, Refrigerator
Features
- Eat-in Kitchen, High Speed Internet, Kitchen Island, Pantry, Cable TV, Walk-In Closet(s)
- Flooring: Carpet, Laminate
- Has basement: No
- Number of fireplaces: 1
- Fireplace features: Gas, Gas Log, Gas Starter
Interior area
- Total interior livable area: 2,473 sqft
Property
Parking
- Total spaces: 2
- Parking features: Garage, Garage Door Opener, Garage Faces Side
- Attached garage spaces: 2
Features
- Levels: One
- Stories: 1
- Patio & porch: Patio, Covered
- Exterior features: Lighting, Outdoor Kitchen, Rain Gutters, Fire Pit
- Has private pool: Yes
- Pool features: Gunite, Heated, In Ground, Pool, Private
- Fencing: Wrought Iron
Lot
- Size: 0.34 Acres
- Features: Irregular Lot, On Golf Course, Subdivision, Sprinkler System
Details
- Parcel number: 157540000200004000
Construction
Type & style
- Home type: SingleFamily
- Architectural style: Traditional,Detached
- Property subtype: Single Family Residence
Materials
- Brick
- Foundation: Slab
- Roof: Composition
Condition
- Year built: 2001
Utilities & green energy
- Sewer: Public Sewer
- Water: Public
- Utilities for property: Sewer Available, Water Available, Cable Available
Community & HOA
Community
- Features: Curbs
- Security: Security System
- Subdivision: Oak Hurst Place
HOA
- Has HOA: Yes
- Services included: Maintenance Grounds
- HOA fee: $120 annually
- HOA name: Oak Hurst Place HOA
- HOA phone: 000-000-0000
Location
- Region: Tyler
Financial & listing details
- Tax assessed value: $531,392
- Annual tax amount: $5,726
- Date on market: 6/3/2025
- Cumulative days on market: 23 days
- Listing terms: Cash,Conventional,FHA,See Agent,VA Loan
Price history
| Date | Event | Price |
|---|---|---|
| 7/10/2025 | Sold | -- |
Source: NTREIS #20956989 Report a problem | ||
| 6/21/2025 | Pending sale | $575,000$233/sqft |
Source:  GTARMLS #25008338 Report a problem GTARMLS #25008338 Report a problem | ||
| 6/15/2025 | Listed for sale | $575,000$233/sqft |
Source: GTARMLS #25008338 Report a problem | ||
| 6/9/2025 | Contingent | $575,000$233/sqft |
Source: GTARMLS #25008338 Report a problem | ||
| 6/2/2025 | Listed for sale | $575,000$233/sqft |
Source: GTARMLS #25008338 Report a problem | ||
Public tax history
| Year | Property taxes | Tax assessment |
|---|---|---|
| 2024 | $4,801 +14% | $531,392 +25.6% |
| 2023 | $4,212 -14.2% | $423,251 +18.5% |
| 2022 | $4,910 +1.4% | $357,248 +12.9% |
| 2021 | $4,841 +0.9% | $316,446 +2.1% |
| 2020 | $4,797 +6% | $310,082 +12% |
| 2019 | $4,527 -2.1% | $276,868 +2% |
| 2018 | $4,626 +0.4% | $271,352 |
| 2017 | $4,606 +19.5% | $271,352 +5.1% |
| 2016 | $3,854 +3.1% | $258,295 +3.5% |
| 2015 | $3,737 | $249,578 |
| 2014 | $3,737 +1.8% | -- |
| 2013 | $3,671 +0.9% | -- |
| 2012 | $3,638 +0.6% | -- |
| 2011 | $3,618 | -- |
| 2010 | -- | $238,324 |
| 2009 | -- | $238,324 -0.1% |
| 2008 | -- | $238,500 |
| 2007 | -- | $238,500 |
| 2006 | -- | $238,500 +4% |
| 2005 | -- | $229,300 |
| 2004 | -- | $229,300 +2.5% |
| 2003 | -- | $223,600 +6.7% |
| 2002 | -- | $209,600 +498.9% |
| 2001 | -- | $35,000 |
| 2000 | -- | $35,000 |
Find assessor info on the county website
Neighborhood: 75703
Nearby homes
- $--4 bd4 ba3.1k sqft440 Bunker Dr, Tyler, TX 75703Sold
- $471,600-- bd2 ba2.9k sqft615 Hurst Dr, Tyler, TX 75703Off Market
- $495,9004 bd5 ba4k sqft460 Bunker Dr, Tyler, TX 75703Off Market

- $411,3003 bd2 ba2.3k sqft625 Hurst Dr, Tyler, TX 75703Off Market
- $353,200-- bd2 ba2.2k sqft465 Bunker Dr, Tyler, TX 75703Off Market
- $434,8003 bd2 ba2.7k sqft626 Hurst Dr, Tyler, TX 75703Off Market
- $396,6003 bd2 ba2.2k sqft480 Bunker Dr, Tyler, TX 75703Off Market
- $453,7003 bd2 ba2.3k sqft635 Hurst Dr, Tyler, TX 75703Off Market
Nearby schools
GreatSchools rating
- 10/10Stanton-Smith Elementary SchoolGrades: PK-5Distance: 6.7 mi
- 9/10Whitehouse Junior High SchoolGrades: 6-8Distance: 6.4 mi
- 7/10Whitehouse High SchoolGrades: 9-12Distance: 7.4 mi
Schools provided by the listing agent
- Elementary: Stanton Smith
- High: Whitehouse
- District: Whitehouse ISD
Source: NTREIS. This data may not be complete. We recommend contacting the local school district to confirm school assignments for this home.
Sell for more on Zillow
Get a Zillow Showcase℠ listing at no additional cost and you could sell for .
$556,600
2% more
+$11,132
With Zillow Showcase(estimated)
$567,732
- Texas
- Smith County
- Tyler
- 75703
- 420 Bunker Dr
Nearby cities
Nearby neighborhoods
Nearby zip codes
Other Tyler Topics
