Freshly updated kitchen and bathrooms in this hard to find four-bedroom, single-story, and affordable home in Frisco ISD and in a golf course community. Front-entry garage allows maximum space in back yard that features a covered patio. Tiled entry opens to family room that has recent carpet, corner stone fireplace with gas logs, and nicely open to kitchen with abundant quartz countertops and light painted cabinetry, gas range, tiled floors, new backsplash, and sit-up breakfast bar. Breakfast nook is also tiled, and bay window overlooks covered patio and yard. Split bedroom floorplan has primary bedroom at the rear of home with French doors leading to ensuite bath that has tiled floors, quartz vanity with new dual sinks, garden tub, separate shower, and walk-in closet. Secondary bedrooms are near the front of the home along with a second full bathroom with quartz vanity and new sink. Full sprinkler and security systems. Home has been well maintained, and other recent upgrades and updates include roof, furnace, evaporator coil, control box for irrigation system, and more. Home is close to abundant shopping, restaurants, schools, and Virginia, Independence, and Eldorado Parkways. Listing broker is longtime owner.
Sold
Price Unknown
420 Byron Nelson Dr, McKinney, TX 75072
4beds
1,616sqft
Single Family Residence
Built in 2009
5,662 Square Feet Lot
$378,400 Zestimate®
$--/sqft
$2,520 Estimated rent
Home value
$378,400
$356,000 - $401,000
$2,520/mo
Zestimate® history
Owner options
List your home for rent
$2,520/mo
Rent Zestimate®
Find your next renter with Zillow Rental Manager. Plus, with online applications, you can quickly screen prospective tenants – for free.
$2,520/mo
Rent Zestimate®
Refinance and save
$550/mo
Est. payment
Refinancing to a lower rate could help reduce your monthly payments and save thousands over the life of the loan.
$550/mo
Est. payment
Explore your selling options
Work with a Zillow partner agent
Leverage their expertise and Zillow's premium Showcase listings to get your home seen by more buyers.
Get startedList with your own agent
Get your home in front of millions of buyers by listing it on Zillow.
Learn how to do itSell it yourself
Take full control of how buyers see your home on Zillow by listing For Sale by Owner (FSBO).
List your homeWhat's special
New backsplashTiled floorsFamily roomCovered patioAbundant quartz countertopsWalk-in closetEnsuite bath
Zillow last checked:
Listing updated:
Listed by:
James Fomby 0473671 972-877-4211,
Stonebriar Realty Group 972-877-4211
Bought with:
Lacie Radoncic
24fifteen Realty
Source: NTREIS,MLS#: 21086569
Facts & features
Interior
Bedrooms & bathrooms
- Bedrooms: 4
- Bathrooms: 2
- Full bathrooms: 2
Primary bedroom
- Features: Dual Sinks, En Suite Bathroom, Garden Tub/Roman Tub, Linen Closet, Separate Shower, Walk-In Closet(s)
- Level: First
- Dimensions: 14 x 13
Bedroom
- Features: Split Bedrooms
- Level: First
- Dimensions: 12 x 10
Bedroom
- Features: Split Bedrooms
- Level: First
- Dimensions: 10 x 10
Bedroom
- Features: Split Bedrooms
- Level: First
- Dimensions: 10 x 10
Breakfast room nook
- Features: Breakfast Bar, Eat-in Kitchen
- Level: First
- Dimensions: 10 x 9
Kitchen
- Features: Breakfast Bar, Built-in Features, Eat-in Kitchen, Pantry
- Level: First
- Dimensions: 11 x 8
Living room
- Features: Ceiling Fan(s), Fireplace
- Level: First
- Dimensions: 16 x 16
Utility room
- Features: Utility Room
- Level: First
- Dimensions: 9 x 6
Heating
- Central, Fireplace(s), Natural Gas
Cooling
- Central Air, Ceiling Fan(s), Electric
Appliances
- Included: Some Gas Appliances, Dishwasher, Disposal, Gas Range, Gas Water Heater, Microwave, Plumbed For Gas, Vented Exhaust Fan
Features
- Decorative/Designer Lighting Fixtures, Eat-in Kitchen, High Speed Internet, Pantry, Cable TV, Walk-In Closet(s)
- Flooring: Carpet, Ceramic Tile
- Has basement: No
- Number of fireplaces: 1
- Fireplace features: Gas Log, Gas Starter, Stone
Interior area
- Total interior livable area: 1,616 sqft
Property
Parking
- Total spaces: 2
- Parking features: Door-Single, Driveway, Garage Faces Front, Garage, Garage Door Opener
- Attached garage spaces: 2
- Has uncovered spaces: Yes
Features
- Levels: One
- Stories: 1
- Patio & porch: Covered
- Exterior features: Rain Gutters
- Pool features: None
- Fencing: Back Yard,Fenced,Gate,Wood
Lot
- Size: 5,662 Square Feet
- Dimensions: 50 x 111 x 50 x 111
- Features: Back Yard, Interior Lot, Lawn, Landscaped, Level, Subdivision, Sprinkler System, Few Trees
Details
- Parcel number: R932700A04401
Construction
Type & style
- Home type: SingleFamily
- Architectural style: Traditional,Detached
- Property subtype: Single Family Residence
Materials
- Brick, Fiber Cement
- Foundation: Slab
- Roof: Composition
Condition
- Year built: 2009
Utilities & green energy
- Sewer: Public Sewer
- Water: Public
- Utilities for property: Electricity Available, Electricity Connected, Natural Gas Available, Sewer Available, Separate Meters, Underground Utilities, Water Available, Cable Available
Green energy
- Energy efficient items: Appliances, HVAC, Insulation, Rain/Freeze Sensors, Thermostat, Windows
Community & HOA
Community
- Features: Curbs, Sidewalks
- Security: Prewired, Security System Owned, Security System, Smoke Detector(s)
- Subdivision: Fairways West At Westridge
HOA
- Has HOA: Yes
- Services included: All Facilities, Association Management
- HOA fee: $550 annually
- HOA name: Assured Management Company
- HOA phone: 469-480-8000
Location
- Region: Mckinney
Financial & listing details
- Tax assessed value: $403,685
- Annual tax amount: $6,710
- Date on market: 10/14/2025
- Cumulative days on market: 264 days
- Listing terms: Cash,Conventional,1031 Exchange,FHA,VA Loan
- Electric utility on property: Yes
Price history
| Date | Event | Price |
|---|---|---|
| 2/3/2026 | Listing removed | $2,250$1/sqft |
Source: Zillow Rentals Report a problem | ||
| 1/14/2026 | Sold | -- |
Source: NTREIS #21086569 Report a problem | ||
| 1/6/2026 | Listed for rent | $2,250+20%$1/sqft |
Source: Zillow Rentals Report a problem | ||
| 12/9/2025 | Contingent | $400,000$248/sqft |
Source: NTREIS #21086569 Report a problem | ||
| 10/14/2025 | Listed for sale | $400,000+0%$248/sqft |
Source: NTREIS #21086569 Report a problem | ||
| 10/14/2025 | Listing removed | $399,900$247/sqft |
Source: NTREIS #20915443 Report a problem | ||
| 6/20/2025 | Price change | $399,900-2.5%$247/sqft |
Source: NTREIS #20915443 Report a problem | ||
| 5/31/2025 | Price change | $410,000-3.5%$254/sqft |
Source: NTREIS #20915443 Report a problem | ||
| 5/8/2025 | Price change | $425,000-1.1%$263/sqft |
Source: NTREIS #20915443 Report a problem | ||
| 4/25/2025 | Listed for sale | $429,900+177.4%$266/sqft |
Source: NTREIS #20915443 Report a problem | ||
| 5/5/2019 | Listing removed | $1,875$1/sqft |
Source: RE/MAX Dallas Suburbs #14043111 Report a problem | ||
| 3/15/2019 | Listed for rent | $1,875+4.5%$1/sqft |
Source: RE/MAX Dallas Suburbs #14043111 Report a problem | ||
| 3/21/2017 | Listing removed | $1,795$1/sqft |
Source: RE/MAX Dallas Suburbs #13554702 Report a problem | ||
| 3/16/2017 | Listed for rent | $1,795+5.9%$1/sqft |
Source: RE/MAX Dallas Suburbs #13554702 Report a problem | ||
| 4/8/2014 | Listing removed | $1,695$1/sqft |
Source: RE/MAX Dallas Suburbs #12076284 Report a problem | ||
| 1/16/2014 | Listed for rent | $1,695+2.7%$1/sqft |
Source: RE/MAX Dallas Suburbs #12076284 Report a problem | ||
| 7/1/2012 | Listing removed | $1,650$1/sqft |
Source: RE/MAX Dallas Suburbs #11786168 Report a problem | ||
| 6/12/2012 | Listed for rent | $1,650+3.4%$1/sqft |
Source: RE/MAX Dallas Suburbs #11786168 Report a problem | ||
| 2/18/2012 | Listing removed | $1,595$1/sqft |
Source: RE/MAX Dallas Suburbs #11721700 Report a problem | ||
| 2/14/2012 | Listed for rent | $1,595$1/sqft |
Source: RE/MAX Dallas Suburbs #11721700 Report a problem | ||
| 2/3/2012 | Listing removed | $155,000$96/sqft |
Source: Coldwell Banker Residential Brokerage - #11706848 Report a problem | ||
| 1/15/2012 | Listed for sale | $155,000-1.9%$96/sqft |
Source: Coldwell Banker Residential Brokerage - #11706848 Report a problem | ||
| 11/9/2010 | Listing removed | $157,990$98/sqft |
Source: JEANETTE ANDERSON REAL ESTATE #11473150 Report a problem | ||
| 10/2/2010 | Price change | $157,990-1.3%$98/sqft |
Source: Jeanette Anderson Real Estate #11473150 Report a problem | ||
| 9/14/2010 | Listed for sale | $159,990$99/sqft |
Source: Jeanette Anderson Real Estate #11473150 Report a problem | ||
Public tax history
| Year | Property taxes | Tax assessment |
|---|---|---|
| 2025 | $6,710 -3.5% | $403,685 -1.2% |
| 2024 | $6,956 +4.1% | $408,441 +3% |
| 2023 | $6,684 -0.4% | $396,546 +12.5% |
| 2022 | $6,711 +28.9% | $352,455 +36.3% |
| 2021 | $5,208 +3.8% | $258,569 +6.8% |
| 2020 | $5,017 -1.5% | $242,078 +0.2% |
| 2019 | $5,095 -6.4% | $241,484 -1.2% |
| 2018 | $5,444 +11% | $244,417 +3.6% |
| 2017 | $4,905 | $235,995 +11.7% |
| 2016 | $4,905 +20.4% | $211,198 +12.3% |
| 2015 | $4,073 | $188,124 +9% |
| 2014 | $4,073 | $172,585 +15.2% |
| 2013 | -- | $149,780 +2.5% |
| 2012 | -- | $146,057 -3% |
| 2011 | -- | $150,584 +388.5% |
| 2010 | -- | $30,823 +42.7% |
| 2009 | -- | $21,600 -28.9% |
| 2008 | -- | $30,400 -24% |
| 2007 | -- | $40,000 |
Find assessor info on the county website
Neighborhood: Westridge
Nearby homes
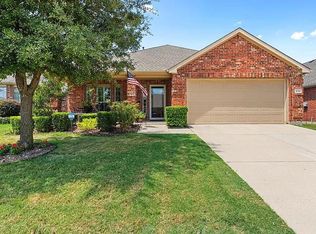
- $418,3004 bd2 ba2k sqft416 Byron Nelson Dr, McKinney, TX 75072Off Market
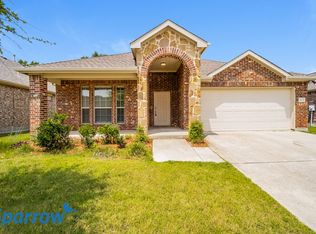
- $395,3003 bd2 ba1.8k sqft500 Byron Nelson Dr, McKinney, TX 75070Off Market
- $414,8003 bd2 ba2k sqft412 Byron Nelson Dr, McKinney, TX 75070Off Market
- $--3 bd2 ba1.7k sqft504 Byron Nelson Dr, McKinney, TX 75072Sold
- $388,8003 bd2 ba1.8k sqft9720 Mystic Dunes Dr, McKinney, TX 75072Off Market
- $443,3003 bd3 ba2.4k sqft408 Byron Nelson Dr, McKinney, TX 75072Off Market
- $393,5004 bd2 ba2k sqft508 Byron Nelson Dr, McKinney, TX 75070Off Market
- $415,2004 bd2 ba2k sqft9721 Mystic Dunes Dr, McKinney, TX 75072Off Market
Nearby schools
GreatSchools rating
- 9/10Scott Elementary SchoolGrades: PK-5Distance: 0.9 mi
- 10/10Roach Middle SchoolGrades: 6-8Distance: 1.4 mi
- 8/10Heritage High SchoolGrades: 9-12Distance: 1.7 mi
Schools provided by the listing agent
- Elementary: Scott
- Middle: Roach
- High: Heritage
- District: Frisco ISD
Source: NTREIS. This data may not be complete. We recommend contacting the local school district to confirm school assignments for this home.
Get a cash offer in 3 minutes
Find out how much your home could sell for in as little as 3 minutes with a no-obligation cash offer.
Estimated market value
$378,400
Get a cash offer in 3 minutes
Find out how much your home could sell for in as little as 3 minutes with a no-obligation cash offer.
Estimated market value
$378,400
- Texas
- Collin County
- McKinney
- 75072
- Westridge
- 420 Byron Nelson Dr
Nearby cities
Nearby neighborhoods
Nearby zip codes
Other McKinney Topics
