Skip main navigation
Closed
  • $415,000

    420 Cabot Dr, Akron, OH 44333

    4beds
    3,456sqft
    Single Family Residence
    Built in 1973
    0.33 Acres Lot
    $426,900 Zestimate®
    $120/sqft
    $3,056 Estimated rent

    Home value

    $426,900

    $388,000 - $470,000

    $3,056/mo

    Zestimate® history
    Loading
    Loading...

    Owner options

    List your home for rent

    $3,056/mo

    Rent Zestimate®

    Find your next renter with Zillow Rental Manager. Plus, with online applications, you can quickly screen prospective tenants – for free.

    Learn more

    $3,056/mo

    Rent Zestimate®

    Refinance and save

    $2,729/mo

    Est. payment

    Refinancing to a lower rate could help reduce your monthly payments and save thousands over the life of the loan.

    See today's rates

    $2,729/mo

    Est. payment

    Explore your selling options

    Work with a Zillow partner agent

    Leverage their expertise and Zillow's premium Showcase listings to get your home seen by more buyers.

    Get started

    List with your own agent

    Get your home in front of millions of buyers by listing it on Zillow.

    Learn how to do it

    Sell it yourself

    Take full control of how buyers see your home on Zillow by listing For Sale by Owner (FSBO).

    List your home

    What's special

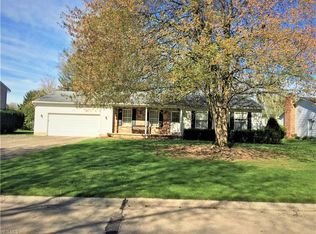
    The colonial you have been waiting for! Big ticket items have been done: roof ('18), HVAC ('19), windows ('20), laundry & mudroom reno ('25), dishwasher ('24), fridge & washer/dryer ('23) —just move in and start living. The oversized living room blends a conversation space with a cozy 2nd reading nook. The space flows into the dining room and eat-in kitchen with ample counters, a new chic marble backsplash, and storage that dares you to finally tame your Tupperware. A slider opens to a sunroom perfect for coffee rituals, rainy-day lounging, and a plant collection finally living its best life. Out back, you’ve got a patio, garden beds, and a lawn that has never seen chemicals—you won't mind a clover or two when the kids, pets, and grown-ups can go barefoot without a second thought. Inside, the family room gets cozy with a fireplace and one GENIUS update: a hidden laundry wall with stackables and a quartz topped sink that doubles as a wet bar. Toss in your jeans, pour a glass of wine, repeat. And check out the custom mudroom—lockers, cubbies, shoe shelf and bench--finally, dropping everything at the door looks a whole lot more organized. Upstairs, all four bedrooms have big closets, including a primary suite with an oversized walk-in shower, dual vanities, a makeup station (yes, please!), and so much counter and storage space it might finally make mornings feel glamorous. The huge hall bath adds double sinks and a deep jetted tub. The finished basement is giving vintage clubhouse energy—faux brick, wood paneling, and a vibe worth keeping. Home bar, game nights, or just a space with character, it’s got cool-factor built in (and fresh carpet on the way next week!). All of this on a tree-lined street close to everything—shops, restaurants, and fast highway access to both Akron and Cleveland. The two-car garage has a nature stone floor and plenty of storage. And yes! Every appliance stays. Bring your Tupperware, your plants, and your people—welcome home.

    Zillow last checked:

    Listing updated:

    Listed by:

    Annalie Glazen 216-544-8769 Annalie@GlazenHomes.com,

    Berkshire Hathaway HomeServices Professional Realty,

    January Addy 440-694-3646,

    Berkshire Hathaway HomeServices Professional Realty

    Bought with:

    Non-Member Non-Member, 9999

    Non-Member

    Source: MLS Now,MLS#: 5142377MLS LogoOriginating MLS: Akron Cleveland Association of REALTORS

    Facts & features

    Interior

    Bedrooms & bathrooms
    • Bedrooms: 4
    • Bathrooms: 3
    • Full bathrooms: 2
    • 1/2 bathrooms: 1
    • Main level bathrooms: 1
    Primary bedroom
    • Level: Second
    Bedroom
    • Level: Second
    Bedroom
    • Level: Second
    Bedroom
    • Level: Second
    Dining room
    • Level: First
    Eat in kitchen
    • Level: First
    Entry foyer
    • Level: First
    Family room
    • Level: First
    Laundry
    • Level: First
    Living room
    • Level: First
    Recreation
    • Level: Basement
    Sunroom
    • Level: First
    Heating
    • Forced Air, Gas
    Cooling
    • Central Air
    Appliances
    • Included: Dishwasher, Disposal, Microwave, Range, Refrigerator
    • Laundry: Main Level, Laundry Tub, Sink
    Features
    • Basement: Finished
    • Number of fireplaces: 1
    • Fireplace features: Gas
    Interior area
    • Total structure area: 3,456
    • Total interior livable area: 3,456 sqft
    • Finished area above ground: 2,392
    • Finished area below ground: 1,064

    Property

    Parking
    • Total spaces: 2
    • Parking features: Attached, Garage Faces Front, Garage, Garage Door Opener
    • Attached garage spaces: 2
    Features
    • Levels: Two
    • Stories: 2
    Lot
    • Size: 0.33 Acres
    Details
    • Parcel number: 0901546

    Construction

    Type & style
    • Home type: SingleFamily
    • Architectural style: Colonial,Conventional,Traditional
    • Property subtype: Single Family Residence
    Materials
    • Aluminum Siding, Brick
    • Roof: Asphalt,Fiberglass
    Condition
    • Year built: 1973

    Utilities & green energy

    • Sewer: Public Sewer
    • Water: Public

    Community & HOA

    Community
    • Security: Smoke Detector(s)
    • Subdivision: Westhampton Estates
    HOA
    • Has HOA: No
    Location
    • Region: Akron

    Financial & listing details

    • Price per square foot: $120/sqft
    • Tax assessed value: $310,940
    • Annual tax amount: $4,508
    • Date on market: 7/31/2025
    • Cumulative days on market: 22 days
    • Listing terms: Cash,Conventional,VA Loan

    Price history

    DateEventPrice
    9/5/2025Sold$415,000+4.4%$120/sqft
    Source: MLS Now #5142377 Report a problem
    8/22/2025Pending sale$397,500$115/sqft
    Source: MLS Now #5142377 Report a problem
    8/6/2025Contingent$397,500$115/sqft
    Source: MLS Now #5142377 Report a problem
    7/31/2025Listed for sale$397,500+13.6%$115/sqft
    Source: MLS Now #5142377 Report a problem
    1/27/2023Sold$350,000-4.1%$101/sqft
    Source: MLS Now #4419757 Report a problem
    12/2/2022Pending sale$365,000$106/sqft
    Source: MLS Now #4419757 Report a problem
    11/11/2022Price change$365,000-2.7%$106/sqft
    Source: MLS Now #4419757 Report a problem
    10/29/2022Listed for sale$375,000$109/sqft
    Source: MLS Now #4419757 Report a problem

    Public tax history

    YearProperty taxesTax assessment
    2025$4,477 -0.7%$108,830
    2024$4,508 +14.3%$108,830
    2023$3,944 +14.4%$108,830 +34.8%
    2022$3,447 +6.5%$80,745
    2021$3,237 $80,745
    2020-- $80,745 +10.7%
    2019$3,150 +2.1%$72,912 +0%
    2018$3,087 +3.5%$72,910
    2017$2,984 $72,910 +9.1%
    2016$2,984 $66,850
    2015$2,984 +0.4%$66,850
    2014$2,973 +0%$66,850 -0.2%
    2013$2,972 0%$66,980
    2012$2,973 -12%$66,980
    2011$3,380 -8.8%$66,980 -12.1%
    2010$3,705 $76,195
    2009-- $76,195
    2008$3,270 +2.6%$76,195 -0.5%
    2007$3,188 +0.6%$76,559
    2006$3,169 +6.1%$76,559 +0.7%
    2005$2,986 $75,999 +5.9%
    2004-- $71,761
    2003$2,880 -0.9%$71,761
    2002$2,905 +20.3%$71,761 +15.5%
    2001$2,416 +2.6%$62,118
    2000$2,354 $62,118
    Find assessor info on the county website

    Neighborhood: 44333

    Nearby schools

    GreatSchools rating
    Schools provided by the listing agent
    • District: Copley-Fairlawn CSD - 7703

    Source: MLS Now. This data may not be complete. We recommend contacting the local school district to confirm school assignments for this home.

    Get a cash offer in 3 minutes
    Find out how much your home could sell for in as little as 3 minutes with a no-obligation cash offer.
    Estimated market value
    $426,900
    Get a cash offer in 3 minutes
    Find out how much your home could sell for in as little as 3 minutes with a no-obligation cash offer.
    Estimated market value
    $426,900