Skip main navigation
Off market
  • $743,600

    420 Callaway Dr, Chubbuck, ID 83202

    6beds
    4,600sqft
    SingleFamily
    Built in 2007
    0.56 Acres Lot
    $743,600 Zestimate®
    $162/sqft
    $3,308 Estimated rent

    Home value

    $743,600

    $699,000 - $796,000

    $3,308/mo

    Zestimate® history
    Loading
    Loading...

    Owner options

    List your home for rent

    $3,308/mo

    Rent Zestimate®

    Find your next renter with Zillow Rental Manager. Plus, with online applications, you can quickly screen prospective tenants – for free.

    Learn more

    $3,308/mo

    Rent Zestimate®

    Refinance and save

    $4,305/mo

    Est. payment

    Refinancing to a lower rate could help reduce your monthly payments and save thousands over the life of the loan.

    See today's rates

    $4,305/mo

    Est. payment

    Explore your selling options

    Work with a Zillow partner agent

    Leverage their expertise and Zillow's premium Showcase listings to get your home seen by more buyers.

    Get started

    List with your own agent

    Get your home in front of millions of buyers by listing it on Zillow.

    Learn how to do it

    Sell it yourself

    Take full control of how buyers see your home on Zillow by listing For Sale by Owner (FSBO).

    List your home

    What's special

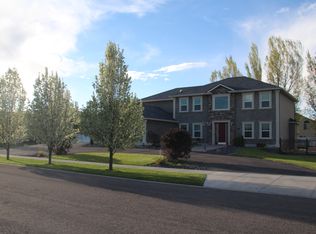
    Perfect location on a quiet dead end street. The home sits on over half an acre and is 2260. ft. main level with a 2360 sq. ft. basement. This home has many custom touches inside and out. Granite counter tops with tile backsplash in kitchen with a great island, huge walk in pantry, professional gas cooktop and double ovens. Large dinning area for great parties that leads to a large covered deck and natural gas BBQ grill. Coffered ceiling in the living room with an open concept layout to the kitchen with 10' ceilings. Living room has built in bookcases and gas fireplace and beautiful floor to ceiling Windows. Home is wired for whole house audio system. Main floor office and guest bedroom. All bathrooms have marble or granite counter tops with tiled showers. The master suite flows from bed to bath with ease. Large bedroom with fireplace and access to the deck. Master bath has a big walk in double head shower with floor to ceiling tile, walk in closet, large soaker tub and his and her vanities. Large mud room and separate laundry room. The basement is very open with 9' ceilings, large rec room, wet bar, and theater. There are 4 bedrooms, two bath, play room for kids under the stairs and a large cold storage room under the front porch. Basement walks out to a wonderful patio with gas fire pit. There is a water softener, RO drinking water, Rinnai instant hot water, gas furnace and you are tied into irrigation water through the sprinkler systems which saves hundreds in watering fees. Three car garage, with third bay extra deep. Garage also contains a shop. Double RV parking. This home has it all.

    This property is off market, which means it's not currently listed for sale or rent on Zillow. This may be different from what's available on other websites or public sources.

    Facts & features

    Interior

    Bedrooms & bathrooms
    • Bedrooms: 6
    • Bathrooms: 4
    • Full bathrooms: 4
    Heating
    • Forced air, Gas
    Cooling
    • Central
    Appliances
    • Included: Dishwasher, Garbage disposal, Microwave, Range / Oven, Refrigerator
    Features
    • Flooring: Tile, Carpet, Hardwood
    • Basement: Finished
    • Has fireplace: Yes
    Interior area
    • Total interior livable area: 4,600 sqft

    Property

    Parking
    • Total spaces: 3
    • Parking features: Garage - Attached, Garage - Detached
    Features
    • Exterior features: Other
    • Has spa: Yes
    Lot
    • Size: 0.56 Acres
    Details
    • Parcel number: RPRCTME000300

    Construction

    Type & style
    • Home type: SingleFamily
    Materials
    • Foundation: Concrete
    • Roof: Shake / Shingle
    Condition
    • Year built: 2007

    Community & HOA

    Location
    • Region: Chubbuck

    Financial & listing details

    • Price per square foot: $162/sqft
    • Tax assessed value: $727,808
    • Annual tax amount: $5,909

    Price history

    DateEventPrice
    3/24/2021Listing removed--
    Source: Owner Report a problem
    10/15/2016Listing removed$449,000$98/sqft
    Source: Owner Report a problem
    7/18/2016Pending sale$449,000$98/sqft
    Source: Owner Report a problem
    5/3/2016Listed for sale$449,000$98/sqft
    Source: Owner Report a problem

    Public tax history

    YearProperty taxesTax assessment
    2025$5,909 -5.1%$727,808 +9.6%
    2024$6,224 +29.2%$664,029 -1.1%
    2023$4,818 -33.2%$671,524 -5.3%
    2022$7,213 -0.1%$709,302 +26.9%
    2021$7,218 +22.2%$558,848 +10.1%
    2020$5,908 -15.3%$507,694 +9.4%
    2019$6,976 $463,913 +22.8%
    2018$6,976 +15.3%$377,895
    2017$6,049 +2.4%$377,895 +15%
    2016$5,910 +18.9%$328,543
    2015$4,970 -4%--
    2012$5,178 +13.8%$328,543
    2011$4,551 +2.7%--
    2010$4,434 +10367.2%--
    2009$42 $324,191
    Find assessor info on the county website

    Neighborhood: 83202

    Nearby schools

    GreatSchools rating
    Get pre-qualified for a loan
    At Zillow Home Loans, we can pre-qualify you in as little as 5 minutes with no impact to your credit score.

    An equal housing lender. NMLS #10287.

    Sell for more on Zillow
    Get a Zillow Showcase℠ listing at no additional cost and you could sell for .
    $743,600
    2% more
    +$14,872
    With Zillow Showcase(estimated)
    $758,472