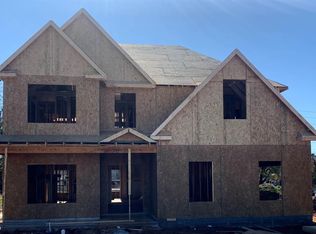
A Hughston Community. Welcome to our Magnolia A Floorplan. Absolute Favorite Floorplan w/ 3645 SF of Elegant Living Space. Entry Foyer, Formal Dining Room, Large Great Room, Open Kitchen & Breakfast, Media Room, 5 Bedrooms, 4.5 Baths, 3 Car Garage & Our Signature Gameday Patio perfect for Outdoor Entertaining. ***Ask about our Included Home Automation*** Full of Captivating Detail! Step Into the Well-Lit Foyer, Dining Room Boasts Tons of Details, Open Concept w/ Spacious Great Room featuring a Wood Burning Fireplace. Large Kitchen w/ Stylish Cabinetry, Quartz Countertops, Tiled Backsplash, Stainless Steel Appliances, Large Kitchen Island open to Breakfast Area & Walk-in Pantry for Additional Storage. 5th Bedroom on Main Level w/ Full Bath is a perfect Guest Suite. Owner's Entry Boasts our Signature Drop Zone, ideal for a Family Catch All. Upstairs you will find Expansive Owner's Suite. Owner's Bath w/ Tiled Shower, Garden Tub & Huge Walk-in Closet. The Versatile Media Room creates an Ideal 2nd Living Space. Additional Bedrooms are Spacious w/ Ample Closets. Jack & Jill Bath & Full Bath located Upstairs near Additional Bedrooms. Gorgeous Hardwood Flooring throughout Main Living Areas & Tons of Hughston Homes Included Features. Our Signature Gameday Patio w/Fireplace perfect for Outdoor Entertaining. ***Ask about or Included Home Automation***
Closed
Zillow last checked:
Listing updated:
Bought with:
Sean Swan, 408294
Hughston Homes Marketing
Source: GAMLS,MLS#: 20124296
Price history
| Date | Event | Price |
|---|---|---|
| 9/15/2026 | Sold | $392,741-31.1%$108/sqft |
Source: Public Record Report a problem | ||
| 9/1/2026 | Listed for sale | $570,000-1.6%$156/sqft |
Source:  GAMLS #10836975 Report a problem GAMLS #10836975 Report a problem | ||
| 9/1/2026 | Listing removed | $579,000$159/sqft |
Source: GAMLS #10764914 Report a problem | ||
| 7/12/2026 | Price change | $579,000-1%$159/sqft |
Source: GAMLS #10764914 Report a problem | ||
| 5/15/2026 | Listed for sale | $585,000+14.7%$160/sqft |
Source: CGMLS #262986 Report a problem | ||
| 2/27/2024 | Sold | $509,900$140/sqft |
Source: GAMLS #20124296 Report a problem | ||
| 1/4/2024 | Pending sale | $509,900$140/sqft |
Source: GAMLS #20124296 Report a problem | ||
| 9/6/2023 | Price change | $509,900+2%$140/sqft |
Source: GAMLS #20124296 Report a problem | ||
| 6/5/2023 | Price change | $499,900+2.4%$137/sqft |
Source: GAMLS #20124296 Report a problem | ||
| 5/24/2023 | Listed for sale | $488,400$134/sqft |
Source: GAMLS #20124296 Report a problem | ||
Nearby homes
Sell for more on Zillow
Get a Zillow Showcase℠ listing at no additional cost and you could sell for .
$393,000
2% more
+$7,860
With Zillow Showcase(estimated)
$400,860
