Skip main navigation
Active
  • Listed by: RedKey Realty Leaders • Angi R Dunham • Contact: 314-306-8688
    Price cut: $5.5K (7/15)
    $142,000

    420 Cambridge Pl #2, Saint Peters, MO 63376

    2beds
    862sqft
    : 
    Loading
    Get pre-qualified
    Condominium, Apartment
    Built in 1987
    -- sqft lot
    $142,100 Zestimate®
    $165/sqft
    $289/mo HOA

    What's special

    Open floor planAmple closet spaceTwo generously sized bedroomsSpacious ground-level condoLarge dual-entry bath
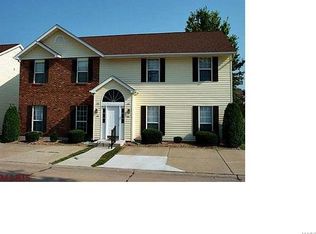
    Garden Villa in Convenient St Peters! Seller says MAKE AN OFFER! Welcome to 420 Cambridge Place—a spacious ground-level condo designed for comfort and convenience. Featuring wall-to-wall luxury vinyl plank flooring and an open floor plan, the living, dining, and kitchen areas flow seamlessly to create an inviting space for everyday living and entertaining. Step outside from the living room to your private patio overlooking green space—perfect for unwinding with a book or catching sunsets. Inside, you’ll find two generously sized bedrooms with ample closet space, plus a large dual-entry bath and in-unit laundry tucked away behind closed doors for ease and efficiency. Plus, washer and dryer are included with the sale! Additional storage on the patio provides room for larger items. Enjoy a low-maintenance lifestyle with a condo fee that covers water, sewer, trash, lawn care, snow removal, pool, clubhouse, and more. With one parking space and a building entrance, this home checks all the boxes. PLUS at closing you'll get a brand new Hot Water Heater! Just minutes from Mid Rivers Mall, dining, shopping, and major highways, this condo is the perfect blend of affordability, convenience, and community living.
    102 days
    |
    752
    |
    35
    |

    Zillow last checked:

    Listing updated:

    Listed by:

    Angi R Dunham 314-306-8688,

    RedKey Realty Leaders

    Source: MARIS,MLS#: 26013826MLS LogoOriginating MLS: St. Louis Association of REALTORS

    Loading...

      Facts & features

      Interior

      Bedrooms & bathrooms
      • Bedrooms: 2
      • Bathrooms: 1
      • Full bathrooms: 1
      • Main level bathrooms: 1
      • Main level bedrooms: 2
      Primary bedroom
      • Features: Floor Covering: Luxury Vinyl Plank
      • Level: Main
      • Area: 132
      • Dimensions: 12x11
      Bedroom
      • Features: Floor Covering: Luxury Vinyl Plank
      • Level: Main
      • Area: 99
      • Dimensions: 11x9
      Bathroom
      • Features: Floor Covering: Ceramic Tile
      • Level: Main
      Kitchen
      • Features: Floor Covering: Luxury Vinyl Plank
      • Level: Main
      • Area: 154
      • Dimensions: 14x11
      Living room
      • Features: Floor Covering: Luxury Vinyl Plank
      • Level: Main
      • Area: 224
      • Dimensions: 16x14
      Heating
      • Forced Air
      Cooling
      • Central Air
      Appliances
      • Included: Dishwasher, Microwave, Gas Range, Refrigerator, Washer/Dryer
      • Laundry: Electric Dryer Hookup, In Hall, Main Level, Washer Hookup
      Features
      • Center Hall Floorplan, Eat-in Kitchen, Entrance Foyer, High Speed Internet, Kitchen/Dining Room Combo, Master Downstairs
      • Flooring: Laminate
      • Doors: Panel Door(s), Sliding Doors, Storm Door(s)
      • Windows: Blinds
      • Basement: None
      • Has fireplace: No
      Interior area
      • Total structure area: 862
      • Total interior livable area: 862 sqft
      • Finished area above ground: 862
      • Finished area below ground: 0

      Property

      Parking
      • Parking features: Assigned
      Accessibility
      • Accessibility features: Accessible Bedroom, Accessible Central Living Area, Accessible Closets, Accessible Common Area, Accessible Doors
      Features
      • Levels: One
      • Patio & porch: Patio
      • Exterior features: Lighting, No Step Entry, Private Entrance, Storage
      • Fencing: None
      Lot
      • Size: 483 Square Feet
      • Features: Adjoins Common Ground, Adjoins Open Ground, Back Yard, City Lot, Close to Clubhouse, Few Trees
      Details
      • Parcel number: 201116311150002.0000000
      • Special conditions: Standard

      Construction

      Type & style
      • Home type: Condo
      • Architectural style: Apartment Style,Garden
      • Property subtype: Condominium, Apartment
      Materials
      • Brick, Vinyl Siding
      • Foundation: Concrete Perimeter
      Condition
      • Year built: 1987

      Utilities & green energy

      • Electric: 220 Volts
      • Sewer: Public Sewer
      • Water: Public
      • Utilities for property: Cable Available

      Community & HOA

      Community
      • Features: Pool, Sidewalks, Street Lights, Suburban
      • Subdivision: Villas At Crown Colony Condos Ph1 Bldg 15
      HOA
      • Has HOA: Yes
      • Amenities included: Association Management, Clubhouse, Pool
      • Services included: Insurance, Maintenance Grounds, Maintenance Parking/Roads, Repairs, Common Area Maintenance, Exterior Maintenance, Sewer, Snow Removal, Trash, Water
      • HOA fee: $289 monthly
      • HOA name: Villas At Crown Colony
      Location
      • Region: Saint Peters

      Financial & listing details

      • Price per square foot: $165/sqft
      • Annual tax amount: $1,673
      • Date on market: 4/2/2026
      • Cumulative days on market: 102 days
      • Listing terms: Cash,Conventional,VA Loan
      • Road surface type: Asphalt

        Estimated market value

        $142,100

        $135,000 - $149,000

        $1,302/mo

        Price history

        DateEventPrice
        7/15/2026Price change$142,000-3.7%$165/sqft
        Source: MARIS #26013826 Report a problem
        6/23/2026Price change$147,4500%$171/sqft
        Source: MARIS #26013826 Report a problem
        6/5/2026Price change$147,500-1.4%$171/sqft
        Source: MARIS #26013826 Report a problem
        5/4/2026Price change$149,600+0.1%$174/sqft
        Source: MARIS #26013826 Report a problem
        4/29/2026Price change$149,500-0.3%$173/sqft
        Source: MARIS #26013826 Report a problem
        4/9/2026Listed for sale$149,900$174/sqft
        Source: MARIS #26013826 Report a problem
        4/4/2026Pending sale$149,900$174/sqft
        Source: MARIS #26013826 Report a problem
        4/2/2026Listed for sale$149,900-8.6%$174/sqft
        Source: MARIS #26013826 Report a problem
        12/27/2025Listing removed$164,000$190/sqft
        Source: MARIS #25066526 Report a problem
        12/8/2025Listed for sale$164,000$190/sqft
        Source: MARIS #25066526 Report a problem
        11/28/2025Pending sale$164,000$190/sqft
        Source: MARIS #25066526 Report a problem
        11/22/2025Price change$164,000-0.6%$190/sqft
        Source: MARIS #25066526 Report a problem
        11/6/2025Price change$165,000-2.9%$191/sqft
        Source: MARIS #25066526 Report a problem
        10/21/2025Listed for sale$169,900$197/sqft
        Source: MARIS #25066526 Report a problem

        Public tax history

        Tax history is unavailable.

        Monthly payment

        Est. payment

        Payment breakdown

        Explore the cost of this home by adjusting the details. Changes won't be saved.
        All calculations are estimates and provided by Zillow, Inc. for informational purposes only. Actual amounts may vary.
        HOA fees may include property taxes on listings classified as Co-Ops. Contact the listing agent and/or owner for fee details.
        Mortgage interest rates are dependent on a number of factors, including credit score, down payment, and repayment length. Interest rate data provided by Zillow Group Marketplace, Inc. as of 1/1/1970 from various mortgage lenders with which we have lead or other similar arrangements; the Estimated Payment is an average of those rates.
        See how much you could borrow to make a competitive offer.

        Climate risks

        Neighborhood: 63376

        Getting around

        68 / 100
        Somewhat Walkable
        50 / 100
        Bikeable

        Nearby schools

        GreatSchools rating
        Schools provided by the listing agent
        • Elementary: St. Peters/Lewis & Clark
        • Middle: Dubray Middle
        • High: Ft. Zumwalt East High

        Source: MARIS. This data may not be complete. We recommend contacting the local school district to confirm school assignments for this home.

        A local agent can set up tours, give advice and negotiate with sellers.

        A local lender can help you make sure your offer is ready when you are.

        Browse local experts

        Similar homes