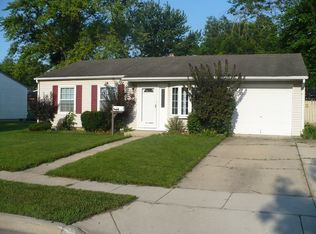
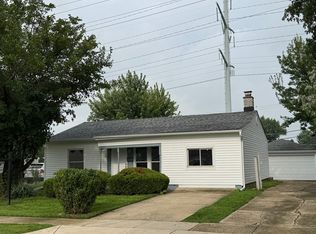
3 BEDROOM 1 BATH RANCH, YOU HAVE BEEN WAITING FOR NEWER ROOF (2014) FRESHLY PAINTED THRU OUT, ALSO WHITE TRIM AND DOORS., REAR AND SLIDING DOORS CUSTOM LAMINATE FLOORING THRU OUT THE HOME. 42 INCH WHITE SOFT TOUCH CLOSING KITCHEN CABINETS, WITH GRANITE COUNTERS, CENTER ISLAND, GLASS BACK SPLASH AND STAINLESS APPLIANCES. FENCED IN BACK YARD W/ CEDAR DECK TO ENJOY YOUR MORNING COFFEE ON. 1+CAR ATTACHED GARAGE WITH NEW OPENER AND DOOR. NEWER WASHER AND DRYER NEW GAS HOT WATER BOILER HEATER
Contingent
$285,000
420 Camden Ave, Romeoville, IL 60446
3beds
989sqft
Single Family Residence
Built in 1961
6,969 Square Feet Lot
$-- Zestimate®
$288/sqft
$-- HOA
What's special
Center islandGranite countersNewer washer and dryerWhite trim and doorsStainless appliancesGlass backsplash
- --
- 293
- views
- 21
- saves
Zillow last checked:
Listing updated:
Listed by:
Sherri Yarus 708-378-0086,
HomeSmart Connect LLC
Source: MRED as distributed by MLS GRID,MLS#: 12747257
Facts & features
Interior
Bedrooms & bathrooms
- Bedrooms: 3
- Bathrooms: 1
- Full bathrooms: 1
Rooms
- Room types: No additional rooms
Primary bedroom
- Features: Flooring (Wood Laminate), Window Treatments (Blinds)
- Level: Main
- Area: 144 Square Feet
- Dimensions: 12X12
Bedroom 2
- Features: Flooring (Wood Laminate), Window Treatments (Blinds)
- Level: Main
- Area: 110 Square Feet
- Dimensions: 11X10
Bedroom 3
- Features: Flooring (Wood Laminate), Window Treatments (Blinds)
- Level: Main
- Area: 90 Square Feet
- Dimensions: 10X9
Kitchen
- Features: Kitchen (Eating Area-Table Space, Island), Flooring (Wood Laminate), Window Treatments (Blinds)
- Level: Main
- Area: 180 Square Feet
- Dimensions: 15X12
Laundry
- Features: Flooring (Wood Laminate)
- Level: Main
- Area: 54 Square Feet
- Dimensions: 6X9
Living room
- Features: Flooring (Wood Laminate), Window Treatments (Blinds)
- Level: Main
- Area: 204 Square Feet
- Dimensions: 17X12
Heating
- Natural Gas
Cooling
- Central Air
Appliances
- Included: Range, Microwave, Dishwasher, Refrigerator, Washer, Dryer, Stainless Steel Appliance(s)
- Laundry: In Unit
Features
- Flooring: Laminate
- Basement: Crawl Space
Interior area
- Total structure area: 989
- Total interior livable area: 989 sqft
Property
Parking
- Total spaces: 1
- Parking features: Concrete, Garage Door Opener, Yes, Garage Owned, Attached, Garage
- Attached garage spaces: 1
- Has uncovered spaces: Yes
Accessibility
- Accessibility features: No Disability Access
Features
- Stories: 1
- Patio & porch: Deck
- Fencing: Fenced
Lot
- Size: 6,969 Square Feet
- Dimensions: 60x107
Details
- Additional structures: None
- Parcel number: 1202343010330000
- Special conditions: None
- Other equipment: Ceiling Fan(s)
Construction
Type & style
- Home type: SingleFamily
- Architectural style: Ranch
- Property subtype: Single Family Residence
Materials
- Aluminum Siding
- Foundation: Concrete Perimeter
- Roof: Asphalt
Condition
- New construction: No
- Year built: 1961
- Major remodel year: 2017
Utilities & green energy
- Electric: Circuit Breakers
- Sewer: Public Sewer
- Water: Public
Community & HOA
Community
- Features: Park, Curbs, Sidewalks, Street Lights, Street Paved
HOA
- Services included: None
Location
- Region: Romeoville
Financial & listing details
- Price per square foot: $288/sqft
- Tax assessed value: $206,595
- Annual tax amount: $5,300
- Date on market: 9/3/2026
- Ownership: Fee Simple
Estimated market value
Not available
Estimated sales range
Not available
Not available
Price history
| Date | Event | Price |
|---|---|---|
| 2/9/2018 | Sold | $169,900$172/sqft |
Source:  MRED as distributed by MLS GRID #09810196 Report a problem MRED as distributed by MLS GRID #09810196 Report a problem | ||
| 12/22/2017 | Pending sale | $169,900$172/sqft |
Source: RE/MAX 1st Service #09810196 Report a problem | ||
| 12/1/2017 | Listed for sale | $169,900+24.9%$172/sqft |
Source: RE/MAX 1st Service #09810196 Report a problem | ||
| 3/27/2003 | Sold | $136,000$138/sqft |
Source: Public Record Report a problem | ||
Public tax history
| Year | Property taxes | Tax assessment |
|---|---|---|
| 2024 | $5,354 +7.5% | $68,865 +11.1% |
| 2023 | $4,982 +9.2% | $61,963 +13.7% |
| 2022 | $4,564 +5.7% | $54,501 +6.9% |
| 2021 | $4,318 +3.1% | $50,960 +3.4% |
| 2020 | $4,189 +22% | $49,284 +7.1% |
| 2019 | $3,435 +10.2% | $46,016 +8.7% |
| 2018 | $3,117 +7.5% | $42,337 +5.5% |
| 2017 | $2,901 +5.6% | $40,129 +5% |
| 2016 | $2,746 -4.4% | $38,200 +4.4% |
| 2015 | $2,874 | $36,600 +9.9% |
| 2014 | $2,874 +3.8% | $33,300 |
| 2013 | $2,770 -2.2% | $33,300 -8% |
| 2012 | $2,833 +13.6% | $36,200 -4.5% |
| 2011 | $2,493 -21.7% | $37,900 -22% |
| 2010 | $3,182 +6.1% | $48,600 |
| 2009 | $2,999 -0.8% | $48,600 -5.1% |
| 2008 | $3,024 | $51,200 +4.1% |
| 2007 | -- | $49,200 +4.9% |
| 2006 | $2,948 +6.4% | $46,900 +9.8% |
| 2005 | $2,771 +17.6% | $42,700 +14.8% |
| 2004 | $2,357 +8.9% | $37,200 +4.8% |
| 2003 | $2,164 +18.8% | $35,500 +20.3% |
| 2002 | $1,821 -4.7% | $29,500 |
| 2001 | $1,912 +11.4% | $29,500 +13% |
| 2000 | $1,717 | $26,100 |
Find assessor info on the county website
Monthly payment
Est. payment
Payment breakdown
Explore the cost of this home by adjusting the details. Changes won't be saved.Climate risks
Neighborhood: Hampton Park
Nearby schools
Schools provided by the listing agent
- Elementary: Robert C Hill Elementary School
- Middle: John J Lukancic Middle School
- High: Romeoville High School
- District: 365U
Source: MRED as distributed by MLS GRID. This data may not be complete. We recommend contacting the local school district to confirm school assignments for this home.
Similar homes

- $280,0003 bd1 ba906 sqft427 Kenyon Ave, Romeoville, IL 60446Active
 MLS ID #12768321, Diane O'Connor, Select a Fee RE System. MRED as distributed by MLS GRID
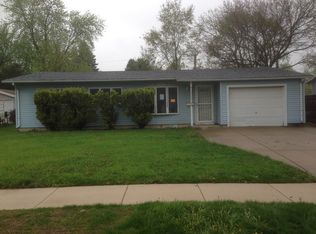
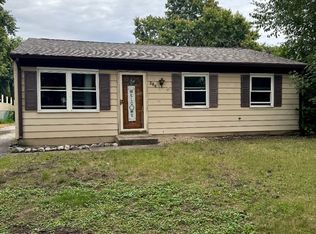
 - $280,0003 bd1 ba864 sqft264 Creekside Dr, Bolingbrook, IL 60440New
 MLS ID #12674822, Irma Quintero, Luna Realty Group. MRED as distributed by MLS GRID
 - $294,9003 bd2 ba1.2k sqft219 Murphy Dr, Romeoville, IL 60446Active
 MLS ID #12728592, Jacek Mlynarczyk, Goral Real Estate Inc.. MRED as distributed by MLS GRID
 - $294,9003 bd1 ba1.2k sqft205 Linden Ave, Romeoville, IL 60446Price Change
 MLS ID #12729168, Stanislaw Krozel, Royal Service Realty Chicago Metro Properties. MRED as distributed by MLS GRID
