Welcome to your dream home in Arroyo Grande! This stunning Tudor-style residence offers a perfect blend of classic charm and modern amenities. With 4 spacious bedrooms and 3 luxurious bathrooms, this home is designed to impress.
As you step inside, you're greeted by a cozy living room on the right, complete with a warm gas fireplace—perfect for those chilly evenings. On the left, you'll find a versatile office space with large windows letting in ample natural light.
The heart of this home is the expansive kitchen, featuring a gas oven and a stove located on the island. The kitchen also boasts a second gas fireplace in the breakfast nook, adding a touch of warmth and ambiance. A walk-in pantry provides generous storage space for all your needs. Adjacent to the kitchen is the formal dining room, highlighted by a third gas fireplace and beautiful French doors leading out to the balcony.
One of the home's standout features is the stunning atrium with large skylights, flooding the space with natural light. This area includes an indoor barbecue with a hood and a bar, making it an entertainer's paradise. Retreat to the luxurious master suite, where the deck spans across the exterior, offering a serene outdoor escape.
The master bathroom is a haven of relaxation, featuring a 100-year-old cast iron soaking tub and a separate walk-in shower with a rainfall showerhead. The additional bedrooms are equally impressive. Two bedrooms share a Jack and Jill bathroom, while the fourth bedroom is serviced by a nearby third bathroom equipped with a steam shower. A large laundry room with abundant storage space ensures convenience and functionality.
The home also includes a 2-car garage, spacious storage room, and a workshop located underneath the house with outdoor access, catering to all your storage and hobby needs. The gated yard with lush grass provides a private outdoor space.
This exquisite home combines timeless elegance with modern comforts, including two water heaters, beautiful chandeliers throughout, and a new roof installed in November 2023. The new windows, placed throughout the entire house six years ago, ensure energy efficiency. Don’t miss your chance to own this unique Tudor-style gem! Contact us today for a private showing.
Sold for $1,240,000
Street View
Listed by: Keller Williams Realty Central Coast • Owen Schwaegerle • Contact: 805-548-8686
Bought with: Keller Williams Realty Central Coast
$1,240,000
420 Campana Pl, Arroyo Grande, CA 93420
4beds
2,769sqft
Single Family Residence
Built in 1980
0.32 Acres Lot
$1,484,000 Zestimate®
$448/sqft
$5,183 Estimated rent
Home value
$1,484,000
$1.37M - $1.63M
$5,183/mo
Zestimate® history
Owner options
List your home for rent
$5,183/mo
Rent Zestimate®
Find your next renter with Zillow Rental Manager. Plus, with online applications, you can quickly screen prospective tenants – for free.
$5,183/mo
Rent Zestimate®
Refinance and save
$7,868/mo
Est. payment
Refinancing to a lower rate could help reduce your monthly payments and save thousands over the life of the loan.
$7,868/mo
Est. payment
Explore your selling options
Work with a Zillow partner agent
Leverage their expertise and Zillow's premium Showcase listings to get your home seen by more buyers.
Get startedList with your own agent
Get your home in front of millions of buyers by listing it on Zillow.
Learn how to do itSell it yourself
Take full control of how buyers see your home on Zillow by listing For Sale by Owner (FSBO).
List your homeWhat's special
Zillow last checked:
Listing updated:
Listed by:
Owen Schwaegerle DRE #02040597 805-215-5063,
Keller Williams Realty Central Coast,
Camille Schwaegerle DRE #02107467 805-215-5073,
Keller Williams Realty Central Coast
Bought with:
Hal Sweasey, DRE #01111911
Keller Williams Realty Central Coast
Graeme Baldwin, DRE #01955843
Keller Williams Realty Central Coast
Source: CRMLS,MLS#: SC24146833 Originating MLS: California Regional MLS
Originating MLS: California Regional MLSFacts & features
Interior
Bedrooms & bathrooms
- Bedrooms: 4
- Bathrooms: 3
- Full bathrooms: 3
- Main level bathrooms: 3
- Main level bedrooms: 4
Rooms
- Room types: Atrium, Bathroom, Bonus Room, Bedroom, Den, Entry/Foyer, Family Room, Kitchen, Laundry, Living Room, Primary Bedroom, Office, Pantry, Sunroom
Bedroom
- Features: Bedroom on Main Level
Bathroom
- Features: Bathtub, Closet, Dual Sinks, Full Bath on Main Level, Jetted Tub, Linen Closet, Multiple Shower Heads, Remodeled, Soaking Tub, Separate Shower
Bathroom
- Features: Jack and Jill Bath
Heating
- Forced Air
Cooling
- Central Air
Appliances
- Included: Barbecue, Disposal, Gas Oven, Indoor Grill, Microwave, Range Hood, Water Heater
- Laundry: Electric Dryer Hookup, Gas Dryer Hookup, Inside, Laundry Room
Features
- Built-in Features, Balcony, Ceiling Fan(s), High Ceilings, Living Room Deck Attached, Pantry, Storage, Sunken Living Room, Atrium, Bedroom on Main Level, French Door(s)/Atrium Door(s), Jack and Jill Bath, Primary Suite, Walk-In Pantry
- Flooring: Wood
- Doors: Atrium Doors, French Doors, Mirrored Closet Door(s)
- Windows: Atrium
- Has fireplace: Yes
- Fireplace features: Gas
- Common walls with other units/homes: No Common Walls
Interior area
- Total interior livable area: 2,769 sqft
Property
Parking
- Total spaces: 4
- Parking features: Direct Access, Driveway, Garage Faces Front, Garage, Garage Door Opener
- Attached garage spaces: 2
- Uncovered spaces: 2
Features
- Levels: One
- Stories: 1
- Entry location: Front Door
- Patio & porch: Deck, Wood
- Pool features: None
- Spa features: None
- Fencing: Chain Link
- Has view: Yes
- View description: None
Lot
- Size: 0.32 Acres
- Features: 0-1 Unit/Acre, Back Yard, Front Yard
Details
- Additional structures: Workshop
- Parcel number: 007821046
- Zoning: R1
- Special conditions: Trust
Construction
Type & style
- Home type: SingleFamily
- Architectural style: Tudor
- Property subtype: Single Family Residence
Condition
- New construction: No
- Year built: 1980
Utilities & green energy
- Electric: 220 Volts in Garage, 220 Volts in Workshop
- Sewer: Public Sewer
- Water: Public
- Utilities for property: Electricity Connected, Natural Gas Connected, Sewer Connected, Water Connected
Community & HOA
Community
- Features: Suburban
- Security: Security System
Location
- Region: Arroyo Grande
Financial & listing details
- Price per square foot: $448/sqft
- Tax assessed value: $1,264,800
- Date on market: 7/18/2024
- Cumulative days on market: 4 days
- Listing terms: Cash,Cash to New Loan,Conventional
Price history
| Date | Event | Price |
|---|---|---|
| 8/23/2024 | Sold | $1,240,000-0.8%$448/sqft |
Source:  CRMLS #SC24146833 Report a problem CRMLS #SC24146833 Report a problem | ||
| 7/23/2024 | Pending sale | $1,250,000$451/sqft |
Source: CRMLS #SC24146833 Report a problem | ||
| 7/18/2024 | Listed for sale | $1,250,000$451/sqft |
Source: CRMLS #SC24146833 Report a problem | ||
Public tax history
| Year | Property taxes | Tax assessment |
|---|---|---|
| 2026 | -- | $1,264,800 +2% |
| 2025 | $13,246 +187.1% | $1,240,000 +179.1% |
| 2024 | $4,614 +1.2% | $444,259 +2% |
| 2023 | $4,559 +1.6% | $435,549 +2% |
| 2022 | $4,489 +0.2% | $427,009 +2% |
| 2021 | $4,479 +1.2% | $418,637 +1% |
| 2020 | $4,427 +0.8% | $414,345 +2% |
| 2019 | $4,393 +1.2% | $406,221 +2% |
| 2018 | $4,339 +1.7% | $398,257 +2% |
| 2017 | $4,266 +5.9% | $390,449 +2% |
| 2016 | $4,029 | $382,794 +1.5% |
| 2015 | $4,029 +4.7% | $377,045 +2% |
| 2014 | $3,848 | $369,660 +2.5% |
| 2012 | -- | $360,777 +2% |
| 2011 | -- | $353,704 +0.8% |
| 2010 | -- | $351,062 -0.2% |
| 2009 | -- | $351,896 +2% |
| 2008 | -- | $344,997 +2% |
| 2007 | -- | $338,234 +2% |
| 2006 | -- | $331,603 +2% |
| 2005 | -- | $325,102 +2% |
| 2004 | -- | $318,729 +1.9% |
| 2003 | -- | $312,888 +2% |
| 2002 | -- | $306,754 +2% |
| 2001 | -- | $300,741 |
Find assessor info on the county website
Neighborhood: 93420
Nearby homes
- $1,667,3005 bd4 ba3k sqft525 Gularte Rd, Arroyo Grande, CA 93420Off Market
- $1,114,0003 bd2 ba2.6k sqft440 Campana Pl, Arroyo Grande, CA 93420Off Market
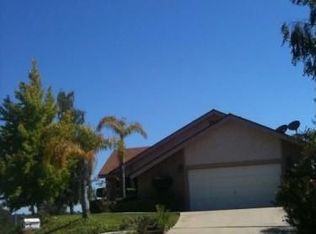
- $988,100-- bd-- ba-- sqft460 Campana Pl, Arroyo Grande, CA 93420Off Market
- $1,115,9003 bd2 ba1.8k sqft543 Gularte Rd, Arroyo Grande, CA 93420Off Market
- $1,013,7004 bd2 ba2.1k sqft421 Campana Pl, Arroyo Grande, CA 93420Off Market
- $1,397,0004 bd3 ba3.4k sqft413 Campana Pl, Arroyo Grande, CA 93420Off Market
- $1,134,0003 bd2 ba2.6k sqft429 Campana Pl, Arroyo Grande, CA 93420Off Market
- $1,025,5004 bd2 ba2.3k sqft567 Gularte Rd, Arroyo Grande, CA 93420Off Market
Nearby schools
GreatSchools rating
- 9/10Ocean View Elementary SchoolGrades: K-6Distance: 2 mi
- 6/10Paulding Middle SchoolGrades: 7-8Distance: 0.7 mi
- 9/10Arroyo Grande High SchoolGrades: 9-12Distance: 1.5 mi


Get pre-qualified for a loan
At Zillow Home Loans, we can pre-qualify you in as little as 5 minutes with no impact to your credit score.An equal housing lender. NMLS #10287.
Sell for more on Zillow
Get a Zillow Showcase℠ listing at no additional cost and you could sell for .
$1,484,000
2% more
+$29,680
With Zillow Showcase(estimated)
$1,513,680
- California
- San Luis Obispo County
- Arroyo Grande
- 93420
- 420 Campana Pl
Nearby cities
Nearby zip codes
Other Arroyo Grande Topics
