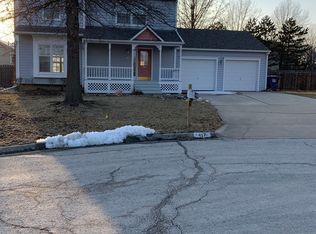
Welcome to this inviting 3 bedroom, 2-1/2 bath home nestled on a quiet cul-de-sac. Step inside and discover beautiful updates and large windows with ample natural light throughout. The main level boasts an open floorplan, with space for a dining room, living room, and breakfast nook. One highlight of this home is the updated kitchen, featuring newer cabinets, stylish backsplash, granite countertops, and stainless steel appliances. Adjacent to the kitchen, cozy around the stunning wood burning fireplace, perfect for relaxing evenings. Also on the main level is the 1/2 bath and laundry room. The 2nd level boasts 3 spacious bedrooms, including a primary suite with its own bathroom. Two additional bedrooms and bathroom ensure convenience for family and guests. Outside this home shines with fresh curb appeal thanks to the new insulated vinyl siding and guttering. Not to mention the HUGE backyard space with endless possibilities for outdoor entertaining, gardening, or a play area, just to name a few. This move-in ready home combines practical updates with a spacious layout, a desirable cul-de-sac location, and an incredible backyard that truly sets it apart!
Under contract
$314,900
420 Cattleman Ct, Lawrence, KS 66049
3beds
1,387sqft
Single Family Residence, Residential
Built in 1985
-- sqft lot
$-- Zestimate®
$227/sqft
$-- HOA
What's special
Stunning wood burning fireplaceNewer cabinetsGranite countertopsStylish backsplashBeautiful updatesUpdated kitchenQuiet cul-de-sac
- 22 days |
- 88 |
- 3 |
Zillow last checked:
Listing updated:
Listed by:
TERI EDIGER Cell:785-766-4248,
REECENICHOLS PREFERRED REALTY
Source: LBORMLS as distributed by MLS GRID,MLS#: 165767
Facts & features
Interior
Bedrooms & bathrooms
- Bedrooms: 3
- Bathrooms: 3
- Full bathrooms: 1
- 3/4 bathrooms: 1
- 1/2 bathrooms: 1
Primary bedroom
- Level: Second
Bedroom 2
- Level: Second
Bedroom 3
- Level: Second
Dining room
- Level: First
Kitchen
- Level: First
Living room
- Level: First
Utility room
- Level: First
Heating
- Natural Gas
Cooling
- Central Air
Appliances
- Included: Electric Range, Dishwasher, Disposal, Refrigerator, Microwave, Washer, Dryer
Features
- Eat-in Kitchen
- Number of fireplaces: 1
- Fireplace features: One, Living Room
Interior area
- Total structure area: 1,387
- Total interior livable area: 1,387 sqft
Property
Parking
- Total spaces: 2
- Parking features: Garage Door Opener
- Attached garage spaces: 2
- Details: Attached
Features
- Levels: Two Level
- Patio & porch: Deck
- Fencing: Fenced,Wood
Details
- Parcel number: 0682704016009000
Construction
Type & style
- Home type: SingleFamily
- Property subtype: Single Family Residence, Residential
Materials
- Vinyl Siding
- Foundation: Slab
- Roof: Composition
Condition
- New construction: No
- Year built: 1985
Utilities & green energy
- Sewer: Public Sewer
- Water: Public
- Utilities for property: Natural Gas Connected, Electricity, Internet
Community & HOA
Community
- Subdivision: Westland Addn
Location
- Region: Lawrence
Financial & listing details
- Price per square foot: $227/sqft
- Tax assessed value: $162,900
- Annual tax amount: $2,487
- Date on market: 6/15/2026
- Listing terms: Cash,New Loan
- Ownership type: Private
- Electric utility on property: Yes
Estimated market value
Not available
Estimated sales range
Not available
Not available
Price history
| Date | Event | Price |
|---|---|---|
| 6/8/2026 | Contingent | $314,900$227/sqft |
Source: | ||
| 6/8/2026 | Pending sale | $314,900$227/sqft |
Source: | ||
| 6/4/2026 | Listed for sale | $314,900+26%$227/sqft |
Source: | ||
| 6/1/2022 | Sold | -- |
Source: | ||
| 4/30/2022 | Pending sale | $249,950$180/sqft |
Source: | ||
| 4/29/2022 | Price change | $249,950-5.7%$180/sqft |
Source: | ||
| 4/7/2022 | Listed for sale | $265,000+18.4%$191/sqft |
Source: | ||
| 6/11/2019 | Sold | -- |
Source: Agent Provided Report a problem | ||
| 4/15/2019 | Pending sale | $223,900$161/sqft |
Source: HEDGES REALTY EXECUTIVES #148062 Report a problem | ||
| 10/11/2018 | Listed for sale | $223,900$161/sqft |
Source: Owner Report a problem | ||
Public tax history
| Year | Property taxes | Tax assessment |
|---|---|---|
| 2018 | $2,487 +0.2% | $18,734 +1.4% |
| 2017 | $2,481 +5.4% | $18,481 +0.9% |
| 2016 | $2,353 -1.3% | $18,320 -1.3% |
| 2015 | $2,385 | $18,561 -1.1% |
| 2014 | $2,385 | $18,768 +2.8% |
| 2013 | -- | $18,251 |
| 2012 | -- | $18,251 -1.7% |
| 2011 | -- | $18,561 +3.4% |
| 2006 | -- | $17,951 +3.8% |
| 2005 | -- | $17,296 +5.4% |
| 2004 | -- | $16,410 +7.8% |
| 2003 | -- | $15,226 +11% |
| 2002 | -- | $13,720 +13.7% |
| 2000 | -- | $12,064 |
Find assessor info on the county website
Monthly payment
Est. payment$--/mo
Payment breakdown
Explore the cost of this home by adjusting the details. Changes won't be saved.All calculations are estimates and provided by Zillow, Inc. for informational purposes only. Actual amounts may vary.
HOA fees may include property taxes on listings classified as Co-Ops. Contact the listing agent and/or owner for fee details.
Mortgage interest rates are dependent on a number of factors, including credit score, down payment, and repayment length. Interest rate data provided by Zillow Group Marketplace, Inc. as of 1/1/1970 from various mortgage lenders with which we have lead or other similar arrangements; the Estimated Payment is an average of those rates.
See how much you could borrow to make a competitive offer.
Climate risks
Neighborhood: 66049
Nearby schools
GreatSchools rating
- 4/10Sunset Hill Elementary SchoolGrades: K-5Distance: 1.1 mi
- 6/10Lawrence West Middle SchoolGrades: 6-8Distance: 1.2 mi
- 8/10Lawrence Free State High SchoolGrades: 9-12Distance: 0.8 mi
A local agent can set up tours, give advice and negotiate with sellers.
A local lender can help you make sure your offer is ready when you are.
- Kansas
- Douglas County
- Lawrence
- 66049
- 420 Cattleman Ct



