BUYER FINANCING FELL THROUGH. This charming Colonial home, complete with a two-car garage, sits proudly at the top of a welcoming driveway. The kitchen, featuring durable tile flooring and abundant cabinet space, is perfect for culinary adventures. Adjacent, the living room boasts a beautiful fireplace and hardwood flooring, creating a warm and inviting ambiance. The reversible dining room offers flexibility, easily converting into a guest room to suit your needs. Convenience is key, with a first-floor laundry room and half bathroom enhancing everyday living. Upstairs, three spacious bedrooms provide a tranquil retreat for rest. The newly finished basement is a standout feature, showcasing sleek laminate flooring and walk-out access to the backyard. This versatile space is perfect for an entertainment area, home theater, or playroom. Outdoor living shines with a large back deck ideal for gatherings and a generously sized backyard ready for relaxation or play.
Sold for $660,000
$660,000
420 Central St, Framingham, MA 01701
3beds
2,592sqft
Single Family Residence
Built in 1997
0.75 Acres Lot
$658,600 Zestimate®
$255/sqft
$3,846 Estimated rent
Home value
$658,600
$606,000 - $718,000
$3,846/mo
Zestimate® history
Owner options
List your home for rent
$3,846/mo
Rent Zestimate®
Find your next renter with Zillow Rental Manager. Plus, with online applications, you can quickly screen prospective tenants – for free.
$3,846/mo
Rent Zestimate®
Refinance and save
$4,428/mo
Est. payment
Refinancing to a lower rate could help reduce your monthly payments and save thousands over the life of the loan.
$4,428/mo
Est. payment
Explore your selling options
Work with a Zillow partner agent
Leverage their expertise and Zillow's premium Showcase listings to get your home seen by more buyers.
Get startedList with your own agent
Get your home in front of millions of buyers by listing it on Zillow.
Learn how to do itSell it yourself
Take full control of how buyers see your home on Zillow by listing For Sale by Owner (FSBO).
List your homeWhat's special
Beautiful fireplaceLarge back deckTwo-car garageGenerously sized backyardNewly finished basementHalf bathroomReversible dining room
Zillow last checked:
Listing updated:
Listed by:
Jose Natal 508-889-1095,
Mega Realty Services 508-665-4004
Bought with:
Nivea Rocha De paula Alves
Mega Realty Services
Source: MLS PIN,MLS#: 73322834
Facts & features
Interior
Bedrooms & bathrooms
- Bedrooms: 3
- Bathrooms: 3
- Full bathrooms: 2
- 1/2 bathrooms: 1
Primary bedroom
- Features: Bathroom - 3/4, Walk-In Closet(s), Flooring - Wall to Wall Carpet, Crown Molding
- Level: Second
Bedroom 2
- Features: Flooring - Laminate
- Level: Second
Bedroom 3
- Features: Flooring - Wall to Wall Carpet
- Level: Second
Primary bathroom
- Features: Yes
Bathroom 1
- Features: Bathroom - Half, Dryer Hookup - Electric, Washer Hookup
- Level: First
Bathroom 2
- Features: Bathroom - 3/4, Flooring - Laminate
- Level: Second
Bathroom 3
- Features: Bathroom - Full, Bathroom - Tiled With Tub
- Level: Second
Dining room
- Features: Flooring - Hardwood
- Level: First
Family room
- Features: Flooring - Laminate, Lighting - Overhead
- Level: Basement
Kitchen
- Features: Flooring - Stone/Ceramic Tile, Dining Area, Balcony / Deck
- Level: First
Living room
- Features: Bathroom - Full, Flooring - Hardwood, Recessed Lighting
- Level: First
Heating
- Forced Air, Oil
Cooling
- Central Air
Appliances
- Included: Electric Water Heater, Range, Microwave, Refrigerator
Features
- Flooring: Wood, Tile, Vinyl, Carpet
- Basement: Full,Finished,Interior Entry,Sump Pump
- Number of fireplaces: 1
- Fireplace features: Living Room
Interior area
- Total structure area: 2,592
- Total interior livable area: 2,592 sqft
- Finished area above ground: 1,732
- Finished area below ground: 860
Property
Parking
- Total spaces: 5
- Parking features: Attached, Paved Drive, Off Street
- Attached garage spaces: 2
- Uncovered spaces: 3
Features
- Patio & porch: Porch, Deck
- Exterior features: Porch, Deck
Lot
- Size: 0.75 Acres
- Features: Wooded, Easements
Details
- Foundation area: 0
- Parcel number: 503956
- Zoning: res
Construction
Type & style
- Home type: SingleFamily
- Architectural style: Colonial
- Property subtype: Single Family Residence
Materials
- Frame
- Foundation: Concrete Perimeter
- Roof: Shingle
Condition
- Year built: 1997
Utilities & green energy
- Electric: Circuit Breakers, 200+ Amp Service
- Sewer: Public Sewer
- Water: Public
- Utilities for property: for Electric Range
Community & HOA
Community
- Features: Public Transportation, Shopping
HOA
- Has HOA: Yes
Location
- Region: Framingham
Financial & listing details
- Price per square foot: $255/sqft
- Tax assessed value: $671,600
- Annual tax amount: $8,368
- Date on market: 7/22/2026
Price history
| Date | Event | Price |
|---|---|---|
| 6/10/2025 | Sold | $660,000-4.3%$255/sqft |
Source: MLS PIN #73322834 Report a problem | ||
| 5/1/2025 | Listed for sale | $690,000$266/sqft |
Source: MLS PIN #73322834 Report a problem | ||
| 2/18/2025 | Contingent | $690,000$266/sqft |
Source: MLS PIN #73322834 Report a problem | ||
| 2/11/2025 | Price change | $690,000-11.5%$266/sqft |
Source: MLS PIN #73322834 Report a problem | ||
| 1/3/2025 | Listed for sale | $779,900+183.6%$301/sqft |
Source: MLS PIN #73322834 Report a problem | ||
| 1/18/2013 | Sold | $275,000-27.6%$106/sqft |
Source: Public Record Report a problem | ||
| 11/29/2002 | Sold | $380,000+41.3%$147/sqft |
Source: Agent Provided Report a problem | ||
| 5/20/1999 | Sold | $269,000$104/sqft |
Source: Public Record Report a problem | ||
Public tax history
| Year | Property taxes | Tax assessment |
|---|---|---|
| 2025 | $8,674 +3.7% | $726,500 +8.2% |
| 2024 | $8,368 +3.6% | $671,600 +8.8% |
| 2023 | $8,077 +5% | $617,000 +10.3% |
| 2022 | $7,689 +2.7% | $559,600 +5% |
| 2021 | $7,489 -4.2% | $533,000 +2.2% |
| 2020 | $7,814 +0.5% | $521,600 +3.2% |
| 2019 | $7,775 +0.6% | $505,500 +6.8% |
| 2018 | $7,726 +3.3% | $473,400 +5.8% |
| 2017 | $7,479 +2.4% | $447,600 +6.5% |
| 2016 | $7,305 | $420,300 |
Find assessor info on the county website
Neighborhood: 01701
Nearby homes
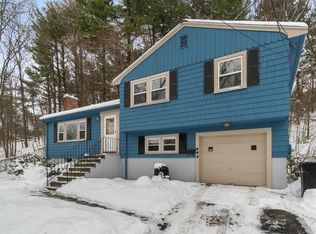
- $642,5003 bd2 ba1.5k sqft460 Central St, Framingham, MA 01701Off Market
- $594,4003 bd1 ba1.1k sqft15 Bryant Rd, Framingham, MA 01701Off Market
- $694,0003 bd1 ba1.1k sqft462 Central St, Framingham, MA 01701Off Market
- $671,3004 bd2 ba1.4k sqft17 Bryant Rd, Framingham, MA 01701Off Market
- $876,2003 bd1 ba1k sqft499 Central St, Framingham, MA 01701Off Market
- $741,4003 bd2 ba1.5k sqft436 Central St, Framingham, MA 01701Off Market
- $614,4003 bd1 ba1.1k sqft13 Bryant Rd, Framingham, MA 01701Off Market
- $682,9003 bd1 ba1.4k sqft440 Central St, Framingham, MA 01701Off Market
Nearby schools
GreatSchools rating
- 4/10Charlotte A. Dunning Elementary SchoolGrades: K-5Distance: 0.9 mi
- 6/10Walsh Middle SchoolGrades: 6-8Distance: 0.8 mi
- 5/10Framingham High SchoolGrades: 9-12Distance: 0.6 mi
Get a cash offer in 3 minutes
Find out how much your home could sell for in as little as 3 minutes with a no-obligation cash offer.
Estimated market value
$658,600
Get a cash offer in 3 minutes
Find out how much your home could sell for in as little as 3 minutes with a no-obligation cash offer.
Estimated market value
$658,600
- Massachusetts
- Middlesex County
- Framingham
- 01701
- 420 Central St
