Skip main navigation
Under contract
  • $485,000

    420 Charcoal Avenue, Middlebury, CT 06762

    3beds
    1,575sqft
    : 
    Loading
    Get pre-qualified
    Single Family Residence
    Built in 1883
    1.7 Acres Lot
    $-- Zestimate®
    $308/sqft
    $-- HOA

    What's special

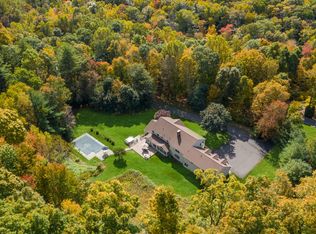
    Not Your Typical Cape Style Home! This Beautifully Maintained 3 BD Home in Middlebury is Situated on 1.70 Acres and Exemplifies all the Love and Care Taken by its Owner! Surrounded by Lush Mature Landscaping, This Home Offers a Serenity Inspired Outdoor Living Spaces! Enjoy the Sounds of Birds while Sitting on Your Rear Patio. Or Host Dinner Parties in the Enclosed Sunroom on a Cool Summer evening. Enjoy the Beautiful Mixture of Gorgeous Modern Updates Seamlessly Intergraded with Stunning Hardwood floors, and Beautiful Built-Ins. Impressive Fully Appliance Eat-in Kitchen with Stainless Steel Gas Oven range, Dishwasher and Refrigerator, Updated Cabinetry with Crown Molding and Relaxing Breakfast Bar to Sit and Have Morning Coffee with Friends. Host Dinner Parties in the Formal Dining room or Holiday Celebrations in the Oversized Fireplaced Living room Featuring Large Picture Windows Overlooking Beautiful Side Yard with Babbling Brook. Foyer Entry Allows Ample room for Coats, Shoes and Storage Closet, Plus Convenient First Floor Full Bath with Soaking Tub. Second Floor Offers 3 Beautiful Bedrooms, Full Bath, Built-in Shelving, Walk-in Closet in Primary Bedroom. Additional Amenities: Over Sized 2 car Detached garage with walkup to Oversized Storage area (or Convert to Media room or Office). Home Offers Whole House Generac Generator, Ductwork in Place...Could Add CA. Do not walk property or drive on Driveway(s) without an appointment! NO DISCLOSURES. ESTATE SALE. Per Attorney: Decision to be made by estate Monday May 4.
    91 days
    |
    135
    |
    2
    |

    Likely to sell faster than

    Zillow last checked:

    Listing updated:

    Listed by:

    Bethany Lydem (860)485-8448,

    Stone Crest Realty LLC 860-283-2225

    Source: Smart MLS,MLS#: 24167472MLS Logo

      Facts & features

      Interior

      Bedrooms & bathrooms
      • Bedrooms: 3
      • Bathrooms: 2
      • Full bathrooms: 2
      Primary bedroom
      • Level: Upper
      Bedroom
      • Level: Upper
      Bedroom
      • Level: Upper
      Dining room
      • Level: Main
      Living room
      • Level: Main
      Heating
      • Forced Air, Oil
      Cooling
      • None
      Appliances
      • Included: Gas Range, Refrigerator, Dishwasher, Water Heater
      Features
      • Basement: Full
      • Attic: None
      • Number of fireplaces: 1
      Interior area
      • Total structure area: 1,575
      • Total interior livable area: 1,575 sqft
      • Finished area above ground: 1,575

      Property

      Parking
      • Total spaces: 2
      • Parking features: Detached
      • Garage spaces: 2
      Features
      • Patio & porch: Enclosed, Porch, Patio
      • Exterior features: Rain Gutters
      Lot
      • Size: 1.7 Acres
      • Features: Wooded, Level, Sloped, Cleared
      Details
      • Parcel number: 1193713
      • Zoning: R80

      Construction

      Type & style
      • Home type: SingleFamily
      • Architectural style: Cape Cod
      • Property subtype: Single Family Residence
      Materials
      • Clapboard
      • Foundation: Block, Stone
      • Roof: Asphalt
      Condition
      • New construction: No
      • Year built: 1883

      Utilities & green energy

      • Sewer: Septic Tank
      • Water: Well

      Community & HOA

      Community
      • Security: Security System
      HOA
      • Has HOA: No
      Location
      • Region: Middlebury

      Financial & listing details

      • Price per square foot: $308/sqft
      • Tax assessed value: $277,700
      • Annual tax amount: $9,031
      • Date on market: 4/20/2026

        Estimated market value

        Not available

        Estimated sales range

        Not available

        Not available

        Price history

        DateEventPrice
        7/20/2026Pending sale$485,000$308/sqft
        Source: Smart MLS #24167472 Report a problem
        4/24/2026Listed for sale$485,000+155.4%$308/sqft
        Source: Smart MLS #24167472 Report a problem
        2/28/1990Sold$189,900$121/sqft
        Source: Agent Provided Report a problem

        Public tax history

        YearProperty taxesTax assessment
        2025$9,031 -0.2%$277,700
        2024$9,053 +1%$277,700
        2023$8,959 +3.2%$277,700
        2022$8,681 +18.7%$277,700 +32.3%
        2021$7,311 -0.8%$209,900
        2020$7,367 +5.1%$209,900
        2019$7,011 +2.7%$209,900
        2018$6,824 +3.2%$209,900
        2017$6,610 +3.4%$209,900 -1.1%
        2015$6,391 +2.7%$212,200
        2014$6,226 +1.7%$212,200
        2013$6,124 +2.8%$212,200
        2012$5,956 +6%$212,200 -10.2%
        2011$5,619 +0.7%$236,200
        2009$5,581 +1.8%$236,200
        2008$5,482 +6%$236,200
        2007$5,173 +9.4%$236,200 +52.6%
        2005$4,728 -0.9%$154,750
        2004$4,769 +8.2%$154,750 0%
        2003$4,409 +15.2%$154,800 +29.6%
        2000$3,827 $119,420
        Find assessor info on the county website

        Monthly payment

        Est. payment

        Payment breakdown

        Explore the cost of this home by adjusting the details. Changes won't be saved.
        All calculations are estimates and provided by Zillow, Inc. for informational purposes only. Actual amounts may vary.
        HOA fees may include property taxes on listings classified as Co-Ops. Contact the listing agent and/or owner for fee details.
        Mortgage interest rates are dependent on a number of factors, including credit score, down payment, and repayment length. Interest rate data provided by Zillow Group Marketplace, Inc. as of 1/1/1970 from various mortgage lenders with which we have lead or other similar arrangements; the Estimated Payment is an average of those rates.
        See how much you could borrow to make a competitive offer.

        Climate risks

        Neighborhood: 06762

        Getting around

        3 / 100
        Car-Dependent
        1 / 100
        Somewhat Bikeable

        Nearby schools

        GreatSchools rating

        A local agent can set up tours, give advice and negotiate with sellers.

        Browse local experts

        Similar homes