Skip main navigation
Active under contract-no show
  • $635,000

    420 Chianti Way, Dayton, NV 89403

    3beds
    2,402sqft
    : 
    $4,200/mo
    Get pre-qualified
    Single Family Residence
    Built in 2005
    0.26 Acres Lot
    $621,800 Zestimate®
    $264/sqft
    $36/mo HOA

    What's special

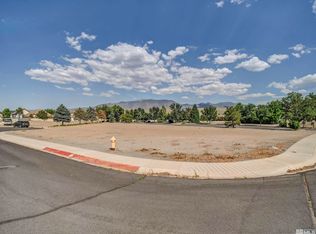
    Stylish finishesThoughtfully designed living spacesQuiet cul-de-sacCorner lot
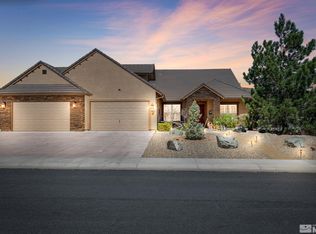
    Welcome to this beautiful 2,402 sq ft home ideally situated on a corner lot in a quiet cul-de-sac within the highly sought-after Santa Maria Ranch community. Featuring 3 spacious bedrooms, 2.5 bathrooms, and thoughtfully designed living spaces, this home offers the perfect blend of comfort, functionality, and modern upgrades. Highlights include: Expansive primary suite with two oversized walk-in closets — a true retreat for relaxation Open-concept living and dining areas ideal for entertaining and everyday living Plantation shutters throughout, adding timeless elegance and energy efficiency Stylish finishes and abundant natural light that create a warm, inviting atmosphere This move-in-ready gem combines modern living and small-town charm in one of the area's most welcoming neighborhoods. Don't miss your chance to make it yours!
    53 days
    477
    14

    Zillow last checked:

    Listing updated:

    Listed by:

    Terra Maddox S.188036 775-220-8598,

    Valley Realty & Management,

    Jessica Higday S.174356 775-443-9766,

    Valley Realty & Management

    Source: NNRMLS,MLS#: 250051613MLS Logo

      Facts & features

      Interior

      Bedrooms & bathrooms
      • Bedrooms: 3
      • Bathrooms: 3
      • Full bathrooms: 2
      • 1/2 bathrooms: 1
      Heating
      • Forced Air, Natural Gas
      Cooling
      • Central Air
      Appliances
      • Included: Dishwasher, Disposal, Double Oven, Gas Cooktop, Microwave, Refrigerator, Water Softener Owned
      • Laundry: Cabinets, Laundry Room, Sink
      Features
      • Breakfast Bar, Ceiling Fan(s), Entrance Foyer, High Ceilings, Kitchen Island, Pantry, Walk-In Closet(s)
      • Flooring: Carpet, Ceramic Tile, Laminate
      • Windows: Blinds, Double Pane Windows, Vinyl Frames
      • Number of fireplaces: 1
      • Common walls with other units/homes: No Common Walls
      Interior area
      • Total structure area: 2,402
      • Total interior livable area: 2,402 sqft

      Property

      Parking
      • Total spaces: 3
      • Parking features: Garage, Garage Door Opener
      • Garage spaces: 3
      Features
      • Levels: One
      • Stories: 1
      • Patio & porch: Patio
      • Exterior features: None
      • Spa features: None
      • Fencing: Back Yard
      • Has view: Yes
      • View description: Desert, Mountain(s)
      Lot
      • Size: 0.26 Acres
      • Features: Corner Lot, Cul-De-Sac, Landscaped, Sprinklers In Front
      Details
      • Additional structures: None
      • Parcel number: 02935416
      • Zoning: Rr1

      Construction

      Type & style
      • Home type: SingleFamily
      • Property subtype: Single Family Residence
      Materials
      • Stone
      • Foundation: Crawl Space
      • Roof: Pitched,Tile
      Condition
      • New construction: No
      • Year built: 2005

      Utilities & green energy

      • Sewer: Public Sewer
      • Water: Public
      • Utilities for property: Cable Available, Electricity Available, Internet Available, Natural Gas Available, Phone Available, Sewer Available, Water Available, Cellular Coverage

      Community & HOA

      Community
      • Security: Keyless Entry, Smoke Detector(s)
      • Subdivision: Santa Maria Ranch Ph 1
      HOA
      • Has HOA: Yes
      • Amenities included: None
      • HOA fee: $432 annually
      • HOA name: Santa Maria
      Location
      • Region: Dayton

      Financial & listing details

      • Price per square foot: $264/sqft
      • Tax assessed value: $476,098
      • Annual tax amount: $2,978
      • Date on market: 7/10/2026
      • Listing terms: 1031 Exchange,Cash,Conventional,FHA,VA Loan

        Estimated market value

        $621,800

        $591,000 - $653,000

        $3,142/mo

        Price history

        DateEventPrice
        8/20/2026Contingent$635,000$264/sqft
        Source: NNRMLS #250051613 Report a problem
        7/10/2026Listed for sale$635,000-5.9%$264/sqft
        Source: NNRMLS #250051613 Report a problem
        6/13/2026Listing removed$675,000$281/sqft
        Source: NNRMLS #250051613 Report a problem
        4/16/2026Price change$675,000-2%$281/sqft
        Source: NNRMLS #250051613 Report a problem
        2/17/2026Price change$689,000-1.6%$287/sqft
        Source: NNRMLS #250051613 Report a problem
        9/16/2025Price change$699,900-1.4%$291/sqft
        Source: NNRMLS #250051613 Report a problem
        8/4/2025Price change$710,000-1.5%$296/sqft
        Source: NNRMLS #250051613 Report a problem
        6/16/2025Listed for sale$720,500+20.1%$300/sqft
        Source: NNRMLS #250051613 Report a problem
        12/16/2022Sold$600,000$250/sqft
        Source: Public Record Report a problem
        11/17/2022Pending sale$600,000$250/sqft
        Source: NNRMLS #220015956 Report a problem
        11/5/2022Listed for sale$600,000+71.4%$250/sqft
        Source: NNRMLS #220015956 Report a problem
        1/5/2018Sold$350,000-2.2%$146/sqft
        Source: NNRMLS #170011855 Report a problem
        12/6/2017Price change$358,000-3.2%$149/sqft
        Source: RE/MAX Realty Affiliates CC #170011855 Report a problem
        10/24/2017Price change$369,900-1.3%$154/sqft
        Source: RE/MAX Realty Affiliates CC #170011855 Report a problem
        9/27/2017Price change$374,900-3.6%$156/sqft
        Source: RE/MAX Realty Affiliates CC #170011855 Report a problem
        9/8/2017Price change$389,000-5.1%$162/sqft
        Source: RE/MAX Realty Affiliates CC #170011855 Report a problem
        8/11/2017Listed for sale$410,000+48.5%$171/sqft
        Source: RE/MAX Realty Affiliates CC #170011855 Report a problem
        6/28/2017Sold$276,094+45.3%$115/sqft
        Source: Public Record Report a problem
        9/6/2011Sold$190,000+22.4%$79/sqft
        Source: Public Record Report a problem
        7/20/2011Sold$155,200-29.4%$65/sqft
        Source: Public Record Report a problem
        7/16/2011Listed for sale$219,900-10.2%$92/sqft
        Source: Keller Williams Group One Sparks, Inc. #110009951 Report a problem
        6/5/2010Listing removed$245,000$102/sqft
        Source: RE/MAX Realty Affiliates #90014802 Report a problem
        11/25/2009Price change$245,000-10.9%$102/sqft
        Source: RE/MAX Realty Affiliates #90014802 Report a problem
        9/16/2009Listed for sale$275,000-38.2%$114/sqft
        Source: Century 21 Goldcrest Properties #90013870 Report a problem
        1/25/2007Sold$445,000$185/sqft
        Source: Public Record Report a problem

        Public tax history

        YearProperty taxesTax assessment
        2025$2,979 +3%$166,634 +0.8%
        2024$2,892 +17.8%$165,244 +4.4%
        2023$2,454 +3%$158,336 +12.3%
        2022$2,383 $141,040 +18%
        2021-- $119,491 +3.1%
        2020$2,313 $115,867 +11.3%
        2019$2,313 +3%$104,111 +2.2%
        2018$2,245 +3%$101,885 +7.4%
        2017$2,180 +4.2%$94,826 +10%
        2016$2,092 +2.8%$86,235 +18.2%
        2015$2,035 +3%$72,928 +17.8%
        2014$1,976 $61,906 -2.8%
        2013-- $63,696
        2012-- $63,696 -13%
        2011-- $73,238 -22.2%
        2010-- $94,185 -12.3%
        2009-- $107,422 -7.6%
        2008-- $116,310 +2.2%
        2007-- $113,853 +7.6%
        2006-- $105,826
        Find assessor info on the county website

        Monthly payment

        Est. payment

        Payment breakdown

        Explore the cost of this home by adjusting the details. Changes won't be saved.
        All calculations are estimates and provided by Zillow, Inc. for informational purposes only. Actual amounts may vary.
        HOA fees may include property taxes on listings classified as Co-Ops. Contact the listing agent and/or owner for fee details.
        See how much you could borrow to make a competitive offer.

        Climate risks

        Neighborhood: 89403

        Getting around

        1 / 100
        Car-Dependent
        31 / 100
        Somewhat Bikeable

        Nearby schools

        GreatSchools rating
        Schools provided by the listing agent
        • Elementary: Dayton
        • Middle: Dayton
        • High: Dayton

        Source: NNRMLS. This data may not be complete. We recommend contacting the local school district to confirm school assignments for this home.

        A local agent can set up tours, give advice and negotiate with sellers.

        Browse local experts