Skip main navigation
Off market
  • $2,040,400

    420 Chichester Ln, Wynnewood, PA 19096

    6beds
    4,296sqft
    SingleFamily
    Built in 1928
    0.36 Acres Lot
    $2,040,400 Zestimate®
    $475/sqft
    $5,943 Estimated rent

    Home value

    $2,040,400

    $1.82M - $2.31M

    $5,943/mo

    Zestimate® history
    Loading
    Loading...

    Owner options

    List your home for rent

    $5,943/mo

    Rent Zestimate®

    Find your next renter with Zillow Rental Manager. Plus, with online applications, you can quickly screen prospective tenants – for free.

    Learn more

    $5,943/mo

    Rent Zestimate®

    Refinance and save

    $13,096/mo

    Est. payment

    Refinancing to a lower rate could help reduce your monthly payments and save thousands over the life of the loan.

    See today's rates

    $13,096/mo

    Est. payment

    Explore your selling options

    Work with a Zillow partner agent

    Leverage their expertise and Zillow's premium Showcase listings to get your home seen by more buyers.

    Get started

    List with your own agent

    Get your home in front of millions of buyers by listing it on Zillow.

    Learn how to do it

    Sell it yourself

    Take full control of how buyers see your home on Zillow by listing For Sale by Owner (FSBO).

    List your home

    What's special

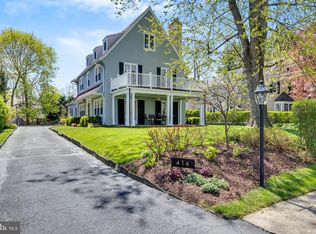
    This light-filled and graceful colonial includes the perfect area for everyday family gatherings and sophisticated entertaining, with easy flow among the dining room, large blue-stone terrace and kitchen/ family room, all areas served by built-in speakers. The gourmet kitchen features Wolf and Viking stainless steel appliances, rift-cut oak custom cabinets and caesarstone quartz counter tops, including seating for four or more, and opens to a family room surrounded by windows on three sides and featuring built-in bookshelves and cabinets/entertainment center. The classic elegance of the home is evident in the gracious entry-way, arched entries to the dining room and living room (with windows on three sides), carved marble fireplace, wainscoting, moldings and radiators recessed into deep window sills. The original part of the home merges seamlessly into the kitchen/ family room addition, with identical oak hardwood floors, original-style windows and original stone elements. For intimate outdoor serenity, there is a small patio outside the three-season sun room, which is entered through french doors from the living room. The first floor is completed with a large powder room, coat closet adjacent to the entrance and a graceful staircase to a landing with an arched window before continuing to the second floor. The second floor features a master bedroom and bath and two walk-in closets (one particularly large with window and two interior closets), another bedroom with en suite bath and walk-in closet and two more spacious bedrooms and a hall bathroom. For extra convenience, there is a back stairway from the first to the second floor. The third floor boasts two bedrooms (each with windows on two sides and convertible to a study or studio) each with an en suite bathroom, a large cedar closet and a large vaulted-ceiling exercise room (convertible to other uses). A private retreat! Last but not least, the wood-paneled basement, with separate entrance, can be used as a game room. And for total peace of mind, the home includes a security system and a gas generator. Ideal location. Stroll down the sidewalks to nearby tennis courts, a field and track. It's a short walk to the new Wynnewood Shopping area and Whole Foods, and the Wynnewood Station.

    This property is off market, which means it's not currently listed for sale or rent on Zillow. This may be different from what's available on other websites or public sources.
    Facts & features

    Interior

    Bedrooms & bathrooms
    • Bedrooms: 6
    • Bathrooms: 6
    • Full bathrooms: 5
    • 1/2 bathrooms: 1
    Heating
    • Other, Gas
    Cooling
    • Central
    Appliances
    • Included: Dishwasher, Garbage disposal, Microwave, Refrigerator
    Features
    • Has fireplace: Yes
    Interior area
    • Total interior livable area: 4,296 sqft

    Property

    Parking
    • Total spaces: 3
    • Parking features: Garage - Attached
    Features
    • Exterior features: Other
    Lot
    • Size: 0.36 Acres
    Details
    • Parcel number: 400010844006

    Construction

    Type & style
    • Home type: SingleFamily
    • Architectural style: Colonial
    Materials
    • Roof: Slate
    Condition
    • Year built: 1928

    Community & HOA

    Location
    • Region: Wynnewood

    Financial & listing details

    • Price per square foot: $475/sqft
    • Tax assessed value: $463,290
    • Annual tax amount: $20,051

    Price history

    DateEventPrice
    8/3/2016Sold$1,070,000-4.9%$249/sqft
    Source: Public Record Report a problem
    6/14/2016Price change$1,125,000-5.9%$262/sqft
    Source: BHHS Fox & Roach #6809669 Report a problem
    4/28/2016Price change$1,195,000-4.4%$278/sqft
    Source: BHHS Fox & Roach #6745113 Report a problem
    2/27/2016Listed for sale$1,250,000$291/sqft
    Source: BHHS Fox & Roach #6738331 Report a problem

    Public tax history

    YearProperty taxesTax assessment
    2025$20,051 +5%$463,290
    2024$19,093 $463,290
    2023$19,093 +4.9%$463,290
    2022$18,198 +2.3%$463,290
    2021$17,784 +2.5%$463,290
    2020$17,350 +1.8%$463,290
    2019$17,044 +1.9%$463,290
    2018$16,731 +3%$463,290
    2017$16,236 +3.4%$463,290
    2016$15,697 +3.7%$463,290
    2015$15,138 +3%$463,290
    2014$14,697 +2.9%$463,290
    2013$14,281 +1.5%$463,290
    2012$14,069 +5.6%$463,290
    2011$13,327 +3.6%$463,290
    2010$12,869 +5.3%$463,290
    2009$12,223 +14.5%$463,290
    2008$10,673 +3%--
    2007$10,363 +7.6%--
    2006$9,634 +3.9%--
    2005$9,276 +6.1%--
    2004$8,739 +5.9%--
    2003$8,255 +9.4%--
    2002$7,546 +9.4%--
    2000$6,897 +4.6%--
    1999$6,595 --
    Find assessor info on the county website

    Neighborhood: 19096

    Nearby schools

    GreatSchools rating
    Schools provided by the listing agent
    • Elementary: PENN VALLEY
    • Middle: WELSH VLLY
    • High: L MERION
    • District: Lower Merion

    Source: The MLS. This data may not be complete. We recommend contacting the local school district to confirm school assignments for this home.

    Get a cash offer in 3 minutes
    Find out how much your home could sell for in as little as 3 minutes with a no-obligation cash offer.
    Estimated market value
    $2,040,400
    Get a cash offer in 3 minutes
    Find out how much your home could sell for in as little as 3 minutes with a no-obligation cash offer.
    Estimated market value
    $2,040,400