Welcome Home to the Village of Bayberry North! This inviting 4-bedroom, 2.5-bath home is filled with warmth, space, and the kind of features that make everyday living a little easier. Step inside and you’ll find an open-concept kitchen and family room that naturally draw everyone together. Whether it’s sharing meals, cozying up by the gas fireplace, or simply catching up at the end of the day, this space is designed for connection. The spacious laundry room adds extra comfort and convenience to busy routines. Upstairs, four generous bedrooms provide room to rest and recharge. The owner’s suite is a peaceful retreat, while the large unfinished basement offers endless opportunities to grow with your needs—whether for storage, hobbies, or future living space. Out back, the paver patio and fenced yard create the perfect setting for barbecues, playtime, or quiet evenings under the stars. With a front-facing garage and large backyard, the home balances curb appeal with functionality. Living in North Bayberry means more than just a house—it’s a community with walking paths, a fishing lake, playground, and gathering spots, all just minutes from Middletown’s award-winning schools, shopping, and dining. Cicero Xing isn’t just a place to live—it’s a place to feel at home.
Sold for $562,000
$562,000
420 Cicero Xing, Middletown, DE 19709
4beds
2,225sqft
Single Family Residence
Built in 2012
0.29 Acres Lot
$579,500 Zestimate®
$253/sqft
$3,243 Estimated rent
Home value
$579,500
$522,000 - $643,000
$3,243/mo
Zestimate® history
Owner options
List your home for rent
$3,243/mo
Rent Zestimate®
Find your next renter with Zillow Rental Manager. Plus, with online applications, you can quickly screen prospective tenants – for free.
$3,243/mo
Rent Zestimate®
Refinance and save
$3,044/mo
Est. payment
Refinancing to a lower rate could help reduce your monthly payments and save thousands over the life of the loan.
$3,044/mo
Est. payment
Explore your selling options
Work with a Zillow partner agent
Leverage their expertise and Zillow's premium Showcase listings to get your home seen by more buyers.
Get startedList with your own agent
Get your home in front of millions of buyers by listing it on Zillow.
Learn how to do itSell it yourself
Take full control of how buyers see your home on Zillow by listing For Sale by Owner (FSBO).
List your homeWhat's special
Gas fireplaceLarge unfinished basementGenerous bedroomsFront-facing garageSpacious laundry roomLarge backyardPaver patio
Zillow last checked:
Listing updated:
Listed by:
Megan Aitken 302-688-7653,
Keller Williams Realty,
Listing Team: Megan Aitken Team
Bought with:
Kristina Rice, RS-0024772
Real Broker LLC
Source: Bright MLS,MLS#: DENC2089700
Facts & features
Interior
Bedrooms & bathrooms
- Bedrooms: 4
- Bathrooms: 3
- Full bathrooms: 2
- 1/2 bathrooms: 1
- Main level bathrooms: 1
Rooms
- Room types: Living Room, Dining Room, Primary Bedroom, Bedroom 2, Bedroom 3, Bedroom 4, Kitchen, Family Room, Breakfast Room, Laundry, Bathroom 2, Primary Bathroom, Half Bath
Primary bedroom
- Level: Upper
- Area: 210 Square Feet
- Dimensions: 15 x 14
Bedroom 2
- Level: Upper
- Area: 108 Square Feet
- Dimensions: 9 x 12
Bedroom 3
- Level: Upper
- Area: 168 Square Feet
- Dimensions: 12 x 14
Bedroom 4
- Level: Upper
- Area: 72 Square Feet
- Dimensions: 9 x 8
Primary bathroom
- Level: Upper
- Area: 81 Square Feet
- Dimensions: 9 x 9
Bathroom 2
- Level: Upper
- Area: 60 Square Feet
- Dimensions: 5 x 12
Breakfast room
- Level: Main
- Area: 96 Square Feet
- Dimensions: 6 x 16
Dining room
- Level: Main
- Area: 121 Square Feet
- Dimensions: 11 x 11
Family room
- Level: Main
- Area: 72 Square Feet
- Dimensions: 12 x 6
Half bath
- Level: Main
- Area: 20 Square Feet
- Dimensions: 4 x 5
Kitchen
- Level: Main
- Area: 96 Square Feet
- Dimensions: 12 x 8
Laundry
- Level: Main
- Area: 100 Square Feet
- Dimensions: 20 x 5
Living room
- Level: Main
- Area: 121 Square Feet
- Dimensions: 11 x 11
Heating
- Forced Air, Programmable Thermostat, Natural Gas
Cooling
- Central Air, Electric
Appliances
- Included: Built-In Range, Dishwasher, Disposal, Energy Efficient Appliances, Electric Water Heater
- Laundry: Main Level, Laundry Room
Features
- Primary Bath(s), Kitchen Island, Ceiling Fan(s), Eat-in Kitchen, 9'+ Ceilings
- Flooring: Wood, Carpet, Vinyl
- Windows: Energy Efficient
- Basement: Full
- Number of fireplaces: 1
- Fireplace features: Gas/Propane
Interior area
- Total structure area: 2,225
- Total interior livable area: 2,225 sqft
- Finished area above ground: 2,225
- Finished area below ground: 0
Property
Parking
- Total spaces: 2
- Parking features: Inside Entrance, Garage Door Opener, Driveway, Attached, Other
- Attached garage spaces: 2
- Has uncovered spaces: Yes
Accessibility
- Accessibility features: None
Features
- Levels: Two
- Stories: 2
- Patio & porch: Porch
- Exterior features: Sidewalks, Street Lights
- Pool features: None
- Fencing: Full,Split Rail,Vinyl
Lot
- Size: 0.29 Acres
- Features: Level, Front Yard, Rear Yard
Details
- Additional structures: Above Grade, Below Grade
- Parcel number: 13013.21153
- Zoning: S
- Special conditions: Standard
Construction
Type & style
- Home type: SingleFamily
- Architectural style: Colonial
- Property subtype: Single Family Residence
Materials
- Vinyl Siding, Aluminum Siding
- Foundation: Concrete Perimeter
- Roof: Shingle
Condition
- Excellent
- New construction: No
- Year built: 2012
Details
- Builder model: BANCROFT
- Builder name: BLENHEIM
Utilities & green energy
- Electric: 200+ Amp Service, Circuit Breakers
- Sewer: Public Sewer
- Water: Public
Community & HOA
Community
- Subdivision: Village Of Bayberry
HOA
- Has HOA: Yes
- Amenities included: Tot Lots/Playground
- Services included: Common Area Maintenance, Snow Removal
- HOA fee: $350 semi-annually
Location
- Region: Middletown
Financial & listing details
- Price per square foot: $253/sqft
- Tax assessed value: $507,600
- Annual tax amount: $4,276
- Date on market: 9/20/2025
- Listing agreement: Exclusive Right To Sell
- Listing terms: Conventional,VA Loan,FHA 203(b),USDA Loan
- Inclusions: See Inclusions Sheet.
- Exclusions: See Exclusions Sheet.
- Ownership: Fee Simple
Price history
| Date | Event | Price |
|---|---|---|
| 11/21/2025 | Sold | $562,000+2.2%$253/sqft |
Source:  Bright MLS #DENC2089700 Report a problem Bright MLS #DENC2089700 Report a problem | ||
| 9/24/2025 | Contingent | $550,000$247/sqft |
Source: Bright MLS #DENC2089700 Report a problem | ||
| 9/20/2025 | Listed for sale | $550,000+54.9%$247/sqft |
Source: Bright MLS #DENC2089700 Report a problem | ||
| 6/6/2018 | Sold | $355,000-1.4%$160/sqft |
Source: Public Record Report a problem | ||
| 4/10/2018 | Pending sale | $359,900$162/sqft |
Source: Keller William Realty #1000278640 Report a problem | ||
| 3/16/2018 | Listed for sale | $359,900+67.5%$162/sqft |
Source: Keller Williams Real Estate-Ne #1000278640 Report a problem | ||
| 11/27/2012 | Sold | $214,928$97/sqft |
Source: Public Record Report a problem | ||
Public tax history
| Year | Property taxes | Tax assessment |
|---|---|---|
| 2025 | -- | $507,600 +445.8% |
| 2024 | $3,892 +17.7% | $93,000 |
| 2023 | $3,307 -0.7% | $93,000 |
| 2022 | $3,331 +1.2% | $93,000 |
| 2021 | $3,291 +1.2% | $93,000 |
| 2020 | $3,253 +8% | $93,000 |
| 2019 | $3,012 +8.5% | $93,000 |
| 2017 | $2,776 +9.4% | $93,000 |
| 2016 | $2,536 | $93,000 |
| 2015 | $2,536 +2.8% | $93,000 |
| 2014 | $2,467 | $93,000 |
| 2013 | -- | $93,000 +2483.3% |
| 2012 | -- | $3,600 |
| 2011 | -- | $3,600 +20% |
| 2010 | -- | $3,000 |
| 2009 | -- | $3,000 |
| 2008 | -- | $3,000 |
| 2007 | -- | -- |
Find assessor info on the county website
Neighborhood: 19709
Nearby homes
- $610,7004 bd4 ba3.2k sqft418 Cicero Xing, Middletown, DE 19709Off Market
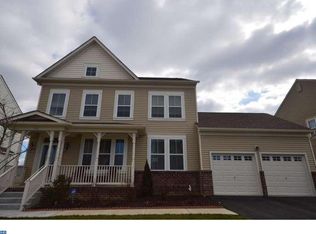
- $589,3004 bd2 ba3.2k sqft1917 E Aristotle Ave, Middletown, DE 19709Off Market
- $580,1004 bd3 ba2.5k sqft1915 E Aristotle Ave, Middletown, DE 19709Off Market
- $517,8004 bd2 ba2.2k sqft517 Pythagoras Path, Middletown, DE 19709Off Market
- $571,9004 bd3 ba2.5k sqft416 Cicero Xing, Middletown, DE 19709Off Market
- $548,8004 bd2 ba3.7k sqft515 Pythagoras Path, Middletown, DE 19709Off Market
- $560,1004 bd2 ba3.1k sqft1913 E Aristotle Ave, Middletown, DE 19709Off Market
- $533,7004 bd2 ba3.2k sqft421 Cicero Xing, Middletown, DE 19709Off Market
Nearby schools
GreatSchools rating
- NACedar Lane Early Childhood CenterGrades: KDistance: 1.3 mi
- 8/10Waters (Alfred G.) Middle SchoolGrades: 6-8Distance: 1.3 mi
- 9/10Middletown High SchoolGrades: 9-12Distance: 4.3 mi
Schools provided by the listing agent
- District: Appoquinimink
Source: Bright MLS. This data may not be complete. We recommend contacting the local school district to confirm school assignments for this home.
Get a cash offer in 3 minutes
Find out how much your home could sell for in as little as 3 minutes with a no-obligation cash offer.
Estimated market value
$579,500
Get a cash offer in 3 minutes
Find out how much your home could sell for in as little as 3 minutes with a no-obligation cash offer.
Estimated market value
$579,500
- Delaware
- New Castle County
- Middletown
- 19709
- 420 Cicero Xing
Nearby cities
Nearby zip codes
Other Middletown Topics
