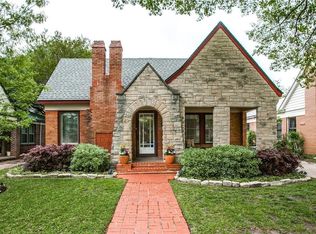
Experience the perfect marriage of historic architectural soul and 2019 built precision at 420 Clermont Avenue. This stunning Tudor home in the heart of East Dallas offers the coveted old world aesthetic, characterized by steeply pitched gables and timeless masonry, seamlessly integrated with smart home conveniences and energy efficient features of newer construction. Step inside to find museum quality finishes, including rich hardwoods that flow throughout the entire floor plan. The interior is a masterclass in transitional design, elevated by exquisite designer touches. Custom designer curtains, offered with the home, add a layer of sophisticated texture and luxury rarely found in a standard listing. Designed for modern living, the home features a to die for mudroom, a massive dedicated drop zone with custom cabinetry that keeps daily life organized and elegant. The second floor reveals a laundry room of epic proportions, offering extensive storage and workspace to support a busy household. The amenities extend to the backyard, where a two car detached garage provides more than just parking and includes guest quarters with access to water and sewer, ideal for a private home office, guest suite, or long term rental opportunity. Ideally positioned with access to highly regarded Lakewood Elementary, the home also offers exceptional walkability to Lindsley Park, the Santa Fe Trail, and White Rock Lake, bringing some of East Dallas’ most loved outdoor amenities right to your doorstep.
Sold
Price Unknown
420 Clermont Ave, Dallas, TX 75223
4beds
3,632sqft
Single Family Residence
Built in 2018
6,795 Square Feet Lot
$1,187,100 Zestimate®
$--/sqft
$5,466 Estimated rent
Home value
$1,187,100
$1.09M - $1.31M
$5,466/mo
Zestimate® history
Owner options
List your home for rent
$5,466/mo
Rent Zestimate®
Find your next renter with Zillow Rental Manager. Plus, with online applications, you can quickly screen prospective tenants – for free.
$5,466/mo
Rent Zestimate®
Refinance and save
Refinancing to a lower rate could help reduce your monthly payments and save thousands over the life of the loan.
Explore your selling options
Work with a Zillow partner agent
Leverage their expertise and Zillow's premium Showcase listings to get your home seen by more buyers.
Get startedList with your own agent
Get your home in front of millions of buyers by listing it on Zillow.
Learn how to do itSell it yourself
Take full control of how buyers see your home on Zillow by listing For Sale by Owner (FSBO).
List your homeWhat's special
Two car detached garageMuseum quality finishesExquisite designer touchesSteeply pitched gablesEnergy efficient featuresMasterclass in transitional designSmart home conveniences
Zillow last checked:
Listing updated:
Listed by:
Melanie Till 0635751 214-585-9933,
Meyer Group Real Estate 214-585-9933
Bought with:
Lindsay Craig
Ebby Halliday, REALTORS
Source: NTREIS,MLS#: 21202444
Facts & features
Interior
Bedrooms & bathrooms
- Bedrooms: 4
- Bathrooms: 4
- Full bathrooms: 3
- 1/2 bathrooms: 1
Primary bedroom
- Level: Second
- Dimensions: 25 x 16
Bedroom
- Level: First
- Dimensions: 13 x 12
Bedroom
- Level: Second
- Dimensions: 15 x 12
Bedroom
- Level: Second
- Dimensions: 16 x 14
Primary bathroom
- Level: Second
- Dimensions: 13 x 11
Bonus room
- Level: First
- Dimensions: 14 x 6
Den
- Level: Second
- Dimensions: 20 x 9
Dining room
- Level: First
- Dimensions: 16 x 12
Family room
- Level: First
- Dimensions: 20 x 17
Other
- Level: First
- Dimensions: 9 x 8
Other
- Level: Second
- Dimensions: 6 x 6
Half bath
- Level: First
- Dimensions: 8 x 4
Kitchen
- Level: First
- Dimensions: 18 x 17
Laundry
- Level: Second
- Dimensions: 16 x 10
Living room
- Level: First
- Dimensions: 18 x 14
Mud room
- Level: First
- Dimensions: 11 x 7
Heating
- Central
Cooling
- Attic Fan, Central Air, Ceiling Fan(s)
Appliances
- Included: Some Gas Appliances, Built-In Refrigerator, Dishwasher, Electric Oven, Gas Cooktop, Disposal, Microwave, Plumbed For Gas
- Laundry: Electric Dryer Hookup, Laundry in Utility Room
Features
- Eat-in Kitchen, High Speed Internet, Kitchen Island, Open Floorplan, Pantry, Walk-In Closet(s), Wired for Sound
- Flooring: Ceramic Tile, Tile, Wood
- Windows: Window Coverings
- Has basement: No
- Number of fireplaces: 1
- Fireplace features: Den
Interior area
- Total interior livable area: 3,632 sqft
Property
Parking
- Total spaces: 2
- Parking features: Driveway, Garage, Garage Door Opener
- Garage spaces: 2
- Has uncovered spaces: Yes
Features
- Levels: Two
- Stories: 2
- Patio & porch: Rear Porch, Front Porch, Covered
- Exterior features: Private Yard, Rain Gutters
- Pool features: None
- Fencing: Wood
Lot
- Size: 6,795 Square Feet
- Dimensions: 50 x 137
- Features: Cleared, Interior Lot, Landscaped, Level, Sprinkler System, Few Trees
- Residential vegetation: Cleared
Details
- Parcel number: 00000206350000000
Construction
Type & style
- Home type: SingleFamily
- Architectural style: Tudor,Traditional,Detached
- Property subtype: Single Family Residence
Materials
- Brick
- Foundation: Pillar/Post/Pier
Condition
- Year built: 2018
Utilities & green energy
- Sewer: Public Sewer
- Water: Public
- Utilities for property: Cable Available, Natural Gas Available, Sewer Available, Separate Meters, Water Available
Green energy
- Energy efficient items: Appliances, Construction, Insulation
Community & HOA
Community
- Features: Sidewalks
- Security: Security System
- Subdivision: Colliers Annex
HOA
- Has HOA: Yes
- HOA name: HSMA
- HOA phone: 000-000-0000
Location
- Region: Dallas
Financial & listing details
- Tax assessed value: $1,476,160
- Annual tax amount: $32,870
- Date on market: 3/24/2026
- Cumulative days on market: 10 days
- Listing terms: Cash,Conventional
Price history
| Date | Event | Price |
|---|---|---|
| 4/29/2026 | Sold | -- |
Source: NTREIS #21202444 Report a problem | ||
| 4/7/2026 | Pending sale | $1,495,000$412/sqft |
Source: NTREIS #21202444 Report a problem | ||
| 3/29/2026 | Contingent | $1,495,000$412/sqft |
Source: NTREIS #21202444 Report a problem | ||
| 3/24/2026 | Listed for sale | $1,495,000+49.6%$412/sqft |
Source: NTREIS #21202444 Report a problem | ||
| 10/13/2020 | Sold | -- |
Source: Agent Provided Report a problem | ||
| 9/9/2020 | Pending sale | $999,000$275/sqft |
Source: Allie Beth Allman & Assoc. #14392743 Report a problem | ||
| 7/21/2020 | Listed for sale | $999,000+291.8%$275/sqft |
Source: Allie Beth Allman & Assoc. #14392743 Report a problem | ||
| 7/26/2016 | Listing removed | $255,000$70/sqft |
Source: RE/MAX Town & Country #13407496 Report a problem | ||
| 6/28/2016 | Pending sale | $255,000$70/sqft |
Source: RE/MAX Town & Country #13407496 Report a problem | ||
| 6/24/2016 | Listed for sale | $255,000$70/sqft |
Source: RE/MAX Town & Country #13407496 Report a problem | ||
Public tax history
| Year | Property taxes | Tax assessment |
|---|---|---|
| 2025 | $22,958 +8.2% | $1,476,160 +2.1% |
| 2024 | $21,221 +7.6% | $1,446,100 +35.2% |
| 2023 | $19,714 -5.4% | $1,069,960 |
| 2022 | $20,843 +3.9% | $1,069,960 +17.4% |
| 2021 | $20,055 -18.9% | $911,200 |
| 2020 | $24,720 +43.5% | $911,200 +44.6% |
| 2019 | $17,224 +255.7% | $630,070 +270.2% |
| 2018 | $4,842 -39.6% | $170,180 -42.3% |
| 2017 | $8,023 +50.7% | $295,030 +50.7% |
| 2016 | $5,325 +190.2% | $195,820 +5.1% |
| 2015 | $1,835 | $186,260 |
| 2014 | $1,835 | $186,260 |
| 2013 | -- | -- |
| 2012 | -- | -- |
| 2011 | -- | -- |
| 2010 | -- | -- |
| 2009 | -- | -- |
| 2008 | -- | -- |
| 2007 | -- | -- |
| 2005 | -- | -- |
| 2004 | -- | -- |
| 2003 | -- | -- |
| 2002 | -- | -- |
| 2001 | -- | -- |
Find assessor info on the county website
Neighborhood: 75223
Nearby homes
- $840,3003 bd2 ba1.9k sqft416 Clermont Ave, Dallas, TX 75223Off Market
- $577,8003 bd2 ba1.5k sqft500 Clermont Ave, Dallas, TX 75223Off Market
- $640,7002 bd1 ba1.6k sqft410 Clermont Ave, Dallas, TX 75223Off Market
- $675,3002 bd2 ba1.4k sqft503 Clermont Ave, Dallas, TX 75223Off Market
- $1,156,1003 bd2 ba3.2k sqft502 Clermont Ave, Dallas, TX 75223Off Market
- $1,036,5004 bd4 ba2.4k sqft427 Monte Vista Dr, Dallas, TX 75223Off Market
- $906,6003 bd2 ba1.8k sqft408 Clermont Ave, Dallas, TX 75223Off Market
- $--3 bd2 ba1.7k sqft431 Monte Vista Dr, Dallas, TX 75223Sold
Nearby schools
GreatSchools rating
- 10/10Lakewood Elementary SchoolGrades: K-5Distance: 1.3 mi
- 6/10J L Long Middle SchoolGrades: 6-8Distance: 0.3 mi
- 5/10Woodrow Wilson High SchoolGrades: 9-12Distance: 0.3 mi
Schools provided by the listing agent
- Elementary: Lakewood
- Middle: Long
- High: Woodrow Wilson
- District: Dallas ISD
Source: NTREIS. This data may not be complete. We recommend contacting the local school district to confirm school assignments for this home.
Get a cash offer in 3 minutes
Find out how much your home could sell for in as little as 3 minutes with a no-obligation cash offer.
Estimated market value
$1,187,100
Get a cash offer in 3 minutes
Find out how much your home could sell for in as little as 3 minutes with a no-obligation cash offer.
Estimated market value
$1,187,100
- Texas
- Dallas County
- Dallas
- 75223
- 420 Clermont Ave
Nearby cities
Nearby neighborhoods
Nearby zip codes
Other Dallas Topics
