Skip main navigation
Sold for $670,000
  • $670,000

    420 Clover Circle, Hayden, CO 81639

    4beds
    2,492sqft
    Single Family Residence
    Built in 1976
    10,018.8 Square Feet Lot
    $746,500 Zestimate®
    $269/sqft
    $3,187 Estimated rent

    Home value

    $746,500

    $709,000 - $791,000

    $3,187/mo

    Zestimate® history
    Loading
    Loading...

    Owner options

    List your home for rent

    $3,187/mo

    Rent Zestimate®

    Find your next renter with Zillow Rental Manager. Plus, with online applications, you can quickly screen prospective tenants – for free.

    Learn more

    $3,187/mo

    Rent Zestimate®

    Refinance and save

    $3,017/mo

    Est. payment

    Refinancing to a lower rate could help reduce your monthly payments and save thousands over the life of the loan.

    See today's rates

    $3,017/mo

    Est. payment

    Explore your selling options

    Work with a Zillow partner agent

    Leverage their expertise and Zillow's premium Showcase listings to get your home seen by more buyers.

    Get started

    List with your own agent

    Get your home in front of millions of buyers by listing it on Zillow.

    Learn how to do it

    Sell it yourself

    Take full control of how buyers see your home on Zillow by listing For Sale by Owner (FSBO).

    List your home

    What's special

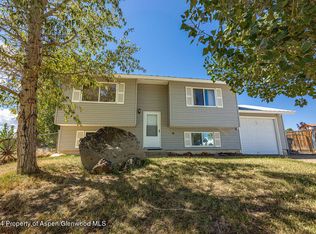
    Rare find in Hayden, where comfort and modern updates combine with a private location to create the perfect living space. This exceptional property boasts three bedrooms and three bathrooms, providing ample space for you and your family. Step outside to the huge fenced-in private backyard with endless views out the back parcel, a true oasis where you can unwind and enjoy privacy. The backyard also offers plenty of entertainment space, with an expansive deck ideal for hosting gatherings with friends and family, making it the ultimate spot for creating lasting memories. Inside, you'll find several updates that elevate the home's appeal. The bathrooms and kitchen have been thoughtfully remodeled. New floors throughout the entire house add a sleek and bright touch. For those chilly Steamboat nights, this home has you covered with multiple heating options. A gas furnace serves as the primary source of warmth for the home, and a wood-burning stove in the living room adds rustic charm and extra heat when needed. The open floor plan creates a seamless flow throughout the home. The main level offers three bedrooms, including the primary suite. On the lower level, you can find a bedroom that could be transitioned to an office or den, alongside a spacious entertainment space with ample storage. A large laundry room and quarter bath add extra convenience on the lower level. You'll have plenty of room for all your storage needs and vehicles with an oversized two-car garage with new dark wood garage doors. Location-wise, this property enjoys proximity to Hayden airport, making travel and commuting a breeze. You’ll love the convenience of being close to the shops and restaurants in the growing downtown area of Hayden and a short 30-min drive to Steamboat Springs. Don't miss the opportunity to make this home your own and experience the joy of living in this friendly neighborhood community.

    Zillow last checked:

    Listing updated:

    Listed by:

    The Boyd & Berend Group 970-879-8100,

    Steamboat Sotheby's International Realty

    Bought with:

    Shattuck Kelly Team

    The Steamboat Group

    Source: Altitude Realtors,MLS#: SS7917748MLS LogoOriginating MLS: Steamboat Springs Board of Realtors

    Facts & features

    Interior

    Bedrooms & bathrooms
    • Bedrooms: 4
    • Bathrooms: 2
    • Full bathrooms: 2
    Bedroom
    • Description: primary bedroom
    • Level: Upper
    Bedroom
    • Level: Upper
    Bedroom
    • Level: Upper
    Bedroom
    • Level: Lower
    Bedroom
    • Description: primary bedroom
    • Level: Upper
    Bedroom
    • Level: Upper
    Bedroom
    • Level: Upper
    Bedroom
    • Level: Lower
    Other
    • Level: Upper
    Other
    • Level: Upper
    Other
    • Description: Large entertainment room
    • Level: Lower
    Other
    • Level: Upper
    Other
    • Level: Upper
    Other
    • Description: Large entertainment room
    • Level: Lower
    Den
    • Description: Living area with access to back deck
    • Level: Upper
    Den
    • Description: Living area with access to back deck
    • Level: Upper
    Other
    • Description: primary bathroom ensuite
    • Level: Upper
    Other
    • Level: Upper
    Other
    • Description: primary bathroom ensuite
    • Level: Upper
    Other
    • Level: Upper
    Other
    • Level: Lower
    Other
    • Level: Lower
    Heating
    • Natural Gas, Pellet Stove, Wood
    Cooling
    • None
    Appliances
    • Included: Cooktop, Dishwasher, Freezer, Microwave, Oven, Refrigerator
    Features
    • Wood Burning Stove
    • Flooring: Vinyl
    • Number of fireplaces: 2
    • Fireplace features: Wood Burning Stove
    Interior area
    • Total interior livable area: 2,492 sqft

    Property

    Parking
    • Total spaces: 2
    • Parking features: Assigned, Attached, Garage, Two Spaces
    • Garage spaces: 2
    Features
    • Patio & porch: Deck
    Lot
    • Size: 10,018 sqft
    Details
    • Parcel number: R3825134
    • Zoning description: See Remarks

    Construction

    Type & style
    • Home type: SingleFamily
    • Architectural style: Contemporary/Modern
    • Property subtype: Single Family Residence
    Materials
    • Wood Siding
    • Roof: Metal
    Condition
    • Resale
    • Year built: 1976

    Utilities & green energy

    • Sewer: Public Sewer
    • Water: Public

    Community & neighborhood

    Location
    • Region: Hayden
    • Subdivision: Golden Meadows Hayden

    Other

    Other facts
    • Road surface type: Paved

    Price history

    Price history is unavailable.

    Public tax history

    YearProperty taxesTax assessment
    2024$4,507 +28.8%$39,960 +27.7%
    2023$3,499 +31.7%$31,290 +38.6%
    2022$2,657 +2.2%$22,570 -2.8%
    2021$2,601 +10%$23,210 +10.8%
    2020$2,364 -0.2%$20,940
    2019$2,368 +52.6%$20,940 +22.8%
    2017$1,552 -8.3%$17,050 -9.8%
    2016$1,691 +10%$18,910
    2015$1,538 +5.7%$18,910 +6.1%
    2014$1,455 +0.9%$17,830 -28%
    2012$1,442 $24,760 -14.7%
    2010-- $29,020
    2009-- $29,020 +12.4%
    2008-- $25,810
    2007-- $25,810 +33.1%
    2005-- $19,390

    Find assessor info on the county website

    Neighborhood: 81639

    Nearby schools

    GreatSchools rating
    Schools provided by the listing agent
    • Elementary: Hayden
    • Middle: Hayden
    • High: Hayden

    Source: Altitude Realtors. This data may not be complete. We recommend contacting the local school district to confirm school assignments for this home.

    Get pre-qualified for a loan
    At Zillow Home Loans, we can pre-qualify you in as little as 5 minutes with no impact to your credit score.

    An equal housing lender. NMLS #10287.