Skip main navigation
Pending
  • $375,000

    420 Clover St, Etters, PA 17319

    3beds
    1,426sqft
    : 
    Loading
    Get pre-qualified
    Single Family Residence
    Built in 2001
    0.3 Acres Lot
    $379,500 Zestimate®
    $263/sqft
    $-- HOA

    What's special

    Gas fireplaceFirst floor laundry roomPrivate homesiteOne level livingTwo car garageRetractable awningStunning palladian window
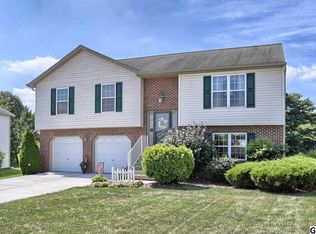
    Don't miss this exceptional opportunity! Quality, condition, and the floor plan are all EXCELLENT! Built to last, this solid brick and vinyl ranch offers outstanding curb appeal, a private homesite, charming front porch and the convenience of one level living. Inside, the vaulted great room features a stunning Palladian window, gas fireplace, and seamless flow into the formal dining room. The spacious, sun-filled kitchen features a center island, abundant cabinetry, stainless steel appliances, beveled countertops, pantry, and breakfast area. The vaulted owner’s suite offers a walk in closet and private bath with a double bowl vanity. A second bedroom, full bath, first floor laundry room and versatile flex room provide endless possibilities for a third bedroom, home office, living room or craft room. Enjoy outdoor living on the stamped concrete patio, complete with a retractable awning, that overlooks the incredible yard with mature trees. Additional updates and features include a 50 year architectural roof (2014), premium Pella windows and doors with integrated blinds, a two car garage and radon mitigation system. The full unfinished walkout basement provides abundant storage, workshop space, exterior access, and 9 foot ceilings offering excellent potential for future finished living areas. Conveniently located with easy access to both Harrisburg and York. Call today to schedule your private showing.
    33 days
    |
    270
    |
    6
    |

    Likely to sell faster than

    Zillow last checked:

    Listing updated:

    Listed by:

    JENNIFER HOLLISTER 717-798-8154,

    Joy Daniels Real Estate Group, Ltd 7176953177,

    Listing Team: Jennifer Hollister Group, Co-Listing Team: Jennifer Hollister Group,Co-Listing Agent: Jennifer Kuntz 717-574-3891,

    Joy Daniels Real Estate Group, Ltd

    Source: Bright MLS,MLS#: PAYK2105274MLS Logo

      Facts & features

      Interior

      Bedrooms & bathrooms
      • Bedrooms: 3
      • Bathrooms: 2
      • Full bathrooms: 2
      • Main level bathrooms: 2
      • Main level bedrooms: 3
      Rooms
      • Room types: Living Room, Dining Room, Primary Bedroom, Bedroom 2, Bedroom 3, Kitchen, Laundry
      Primary bedroom
      • Level: Main
      Bedroom 2
      • Level: Main
      Bedroom 3
      • Level: Main
      Dining room
      • Level: Main
      Kitchen
      • Level: Main
      Laundry
      • Level: Main
      Living room
      • Level: Main
      Heating
      • Forced Air, Natural Gas
      Cooling
      • Central Air, Electric
      Appliances
      • Included: Gas Water Heater
      • Laundry: Main Level, Laundry Room
      Features
      • Basement: Full,Exterior Entry,Unfinished
      • Number of fireplaces: 1
      • Fireplace features: Gas/Propane
      Interior area
      • Total structure area: 2,888
      • Total interior livable area: 1,426 sqft
      • Finished area above ground: 1,426
      • Finished area below ground: 0

      Property

      Parking
      • Total spaces: 4
      • Parking features: Garage Faces Front, Garage Door Opener, Attached, Off Street
      • Attached garage spaces: 2
      Accessibility
      • Accessibility features: Accessible Entrance
      Features
      • Levels: One
      • Stories: 1
      • Pool features: None
      Lot
      • Size: 0.3 Acres
      Details
      • Additional structures: Above Grade, Below Grade
      • Parcel number: 270002303250000000
      • Zoning: RESIDENTIAL
      • Special conditions: Standard

      Construction

      Type & style
      • Home type: SingleFamily
      • Architectural style: Ranch/Rambler
      • Property subtype: Single Family Residence
      Materials
      • Brick, Vinyl Siding
      • Foundation: Block
      • Roof: Architectural Shingle
      Condition
      • Excellent
      • New construction: No
      • Year built: 2001

      Utilities & green energy

      • Sewer: Public Sewer
      • Water: Public

      Community & HOA

      Community
      • Subdivision: Clover Crossing
      HOA
      • Has HOA: No
      Location
      • Region: Etters
      • Municipality: FAIRVIEW TWP

      Financial & listing details

      • Price per square foot: $263/sqft
      • Tax assessed value: $173,720
      • Annual tax amount: $4,730
      • Date on market: 6/12/2026
      • Listing agreement: Exclusive Right To Sell
      • Listing terms: Cash,Conventional,FHA,VA Loan
      • Inclusions: Refrigerator, Washer, Dryer, Security System
      • Exclusions: Basement Refrigerator, Portable Generator
      • Ownership: Fee Simple

        Estimated market value

        $379,500

        $361,000 - $398,000

        $1,826/mo

        Price history

        DateEventPrice
        6/17/2026Pending sale$375,000$263/sqft
        Source: Bright MLS #PAYK2105274 Report a problem
        6/12/2026Listed for sale$375,000+902.7%$263/sqft
        Source: Bright MLS #PAYK2105274 Report a problem
        11/6/2000Sold$37,400$26/sqft
        Source: Public Record Report a problem

        Public tax history

        YearProperty taxesTax assessment
        2025$4,589 +5.6%$173,720
        2024$4,348 $173,720
        2023$4,348 +9.5%$173,720
        2022$3,969 -0.8%$173,720
        2021$4,002 +3.1%$173,720
        2020$3,881 +1.8%$173,720
        2019$3,814 +2%$173,720
        2018$3,739 +227.7%$173,720
        2017$1,141 $173,720
        2016-- $173,720
        2015-- $173,720
        2014-- $173,720
        2013-- $173,720
        2012-- $173,720
        2011-- $173,720
        2010-- $173,720
        2009-- $173,720
        2008-- $173,720
        2007-- $173,720
        2006-- $173,720 +39.3%
        2005-- $124,740
        2004-- $124,740
        2003-- $124,740
        2002-- $124,740 +470.6%
        2000-- $21,860
        1999-- $21,860
        Find assessor info on the county website

        Monthly payment

        Est. payment

        Payment breakdown

        Explore the cost of this home by adjusting the details. Changes won't be saved.
        All calculations are estimates and provided by Zillow, Inc. for informational purposes only. Actual amounts may vary.
        HOA fees may include property taxes on listings classified as Co-Ops. Contact the listing agent and/or owner for fee details.
        Mortgage interest rates are dependent on a number of factors, including credit score, down payment, and repayment length. Interest rate data provided by Zillow Group Marketplace, Inc. as of 1/1/1970 from various mortgage lenders with which we have lead or other similar arrangements; the Estimated Payment is an average of those rates.
        See how much you could borrow to make a competitive offer.

        Climate risks

        Neighborhood: 17319

        Getting around

        24 / 100
        Car-Dependent
        17 / 100
        Somewhat Bikeable

        Nearby schools

        GreatSchools rating
        Schools provided by the listing agent
        • District: West Shore

        Source: Bright MLS. This data may not be complete. We recommend contacting the local school district to confirm school assignments for this home.

        A local agent can set up tours, give advice and negotiate with sellers.

        Browse local experts

        Similar homes