Skip main navigation
Sold for $175,000
  • $175,000

    420 Cloverdale Ln, Simpsonville, SC 29681

    3beds
    1,704sqft
    Single Family Residence, Residential
    Built in ----
    0.27 Acres Lot
    $-- Zestimate®
    $103/sqft
    $1,702 Estimated rent

    Home value

    Not available

    Estimated sales range

    Not available

    $1,702/mo

    Zestimate® history
    Loading
    Loading...

    Owner options

    List your home for rent

    $1,702/mo

    Rent Zestimate®

    Find your next renter with Zillow Rental Manager. Plus, with online applications, you can quickly screen prospective tenants – for free.

    Learn more

    $1,702/mo

    Rent Zestimate®

    Refinance and save

    $1,023/mo

    Est. payment

    Refinancing to a lower rate could help reduce your monthly payments and save thousands over the life of the loan.

    See today's rates

    $1,023/mo

    Est. payment

    Explore your selling options

    Work with a Zillow partner agent

    Leverage their expertise and Zillow's premium Showcase listings to get your home seen by more buyers.

    Get started

    List with your own agent

    Get your home in front of millions of buyers by listing it on Zillow.

    Learn how to do it

    Sell it yourself

    Take full control of how buyers see your home on Zillow by listing For Sale by Owner (FSBO).

    List your home

    What's special

    Generous lotMature lotsFunctional layoutQuiet established streetGood-sized bedrooms
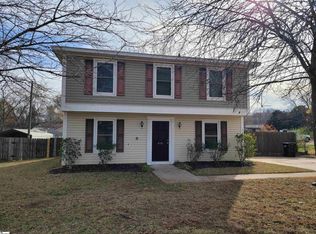
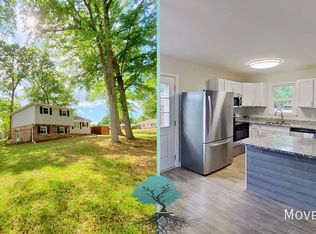
    Opportunity knocks in the heart of Simpsonville! This spacious 3-bedroom, 2-bathroom ranch on Cloverdale Lane offers 1,704 square feet of living space — significantly more than most homes on the street. Built in 1977 and situated on a generous lot in an established neighborhood, this home is being sold as-is and is the perfect canvas for buyers ready to add their personal touch or investors looking for their next project. The floor plan features good-sized bedrooms, two full bathrooms, and a functional layout with plenty of potential. Cosmetic updates are needed throughout, including new flooring, paint, and general freshening — giving you the freedom to choose your own finishes, design to your taste, and build instant equity from day one. With 1,704 square feet to work with, the possibilities are endless. Whether you envision an open-concept renovation or prefer to keep the classic ranch layout, this home gives you the space and flexibility to make it your own. Location is a major highlight. Cloverdale Lane is a quiet, established street within Simpsonville city limits, offering a true neighborhood feel with mature lots and friendly surroundings. You are just minutes from downtown Simpsonville and all the charm it has to offer — local restaurants, shops, the farmers market, and community events at Heritage Park including the popular concert series at the CCNB Amphitheatre. Daily conveniences are close by with grocery stores, pharmacies, and retail all within a short drive. For families, the home is zoned for Simpsonville Elementary, Hillcrest Middle, and Hillcrest High — all part of the well-regarded Greenville County School District. Commuters will appreciate easy access to I-385, putting downtown Greenville roughly 20 minutes away. The Five Forks area and Woodruff Road shopping and dining corridor are also nearby. This is a rare chance to get into the Simpsonville market at a price point well below the area median, with significant upside for anyone willing to invest in updates. Comparable homes on this street that have been renovated are seeing values in the mid-$200s to low-$300s, making this an excellent opportunity to create value. Sold strictly as-is. No repairs or concessions will be made by the seller. Schedule your showing today and come see the potential for yourself!

    Zillow last checked:

    Listing updated:

    Listed by:

    J.R. Grimaldo 864-381-2326,

    North Group Real Estate

    Bought with:

    Jim Sharpe

    RE/MAX Moves Greer

    Source: Greater Greenville AOR,MLS#: 1582618MLS Logo

    Facts & features

    Interior

    Bedrooms & bathrooms
    • Bedrooms: 3
    • Bathrooms: 2
    • Full bathrooms: 1
    • 1/2 bathrooms: 1
    Primary bedroom
    • Area: 168
    • Dimensions: 12 x 14
    Bedroom 2
    • Area: 110
    • Dimensions: 10 x 11
    Bedroom 3
    • Area: 99
    • Dimensions: 9 x 11
    Primary bathroom
    • Features: Full Bath, Tub/Shower
    • Level: Second
    Dining room
    • Area: 81
    • Dimensions: 9 x 9
    Kitchen
    • Area: 90
    • Dimensions: 9 x 10
    Living room
    • Area: 198
    • Dimensions: 11 x 18
    Office
    • Area: 315
    • Dimensions: 15 x 21
    Bonus room
    • Area: 112
    • Dimensions: 8 x 14
    Den
    • Area: 315
    • Dimensions: 15 x 21
    Heating
    • None
    Cooling
    • None
    Appliances
    • Included: Dishwasher, Refrigerator, Electric Water Heater
    • Laundry: Walk-in, Electric Dryer Hookup, Washer Hookup, Laundry Room
    Features
    • 2nd Stair Case, Ceiling Fan(s), Ceiling Blown, Laminate Counters
    • Flooring: Carpet, Laminate
    • Windows: Window Treatments
    • Basement: None
    • Attic: Pull Down Stairs,Storage
    • Number of fireplaces: 1
    • Fireplace features: Free Standing
    Interior area
    • Total structure area: 1,106
    • Total interior livable area: 1,704 sqft

    Property

    Parking
    • Parking features: Detached Carport, Carport, Driveway, Concrete
    • Has carport: Yes
    • Has uncovered spaces: Yes
    Features
    • Levels: Multi/Split
    • Exterior features: None
    • Fencing: Fenced
    Lot
    • Size: 0.27 Acres
    • Dimensions: 11,600
    • Features: 1/2 Acre or Less
    • Topography: Level
    Details
    • Parcel number: 0300.0101099.00

    Construction

    Type & style
    • Home type: SingleFamily
    • Property subtype: Single Family Residence, Residential
    Materials
    • Brick Veneer, Hardboard Siding
    • Foundation: Crawl Space
    • Roof: Architectural,Composition

    Utilities & green energy

    • Sewer: Public Sewer
    • Water: Public
    • Utilities for property: Cable Available

    Community & neighborhood

    Community
    • Community features: None
    Location
    • Region: Simpsonville
    • Subdivision: Bellingham

    Price history

    DateEventPrice
    4/8/2026Sold$175,000-20.1%$103/sqft
    Source: Greater Greenville AOR #1582618 Report a problem
    3/17/2026Contingent$219,000$129/sqft
    Source: Greater Greenville AOR #1582618 Report a problem
    3/9/2026Price change$219,000-8.4%$129/sqft
    Source: Greater Greenville AOR #1582618 Report a problem
    2/23/2026Listed for sale$239,000$140/sqft
    Source: Greater Greenville AOR #1582618 Report a problem

    Public tax history

    YearProperty taxesTax assessment
    2024$554 -0.9%$104,120
    2023$559 +2.8%$104,120
    2022$544 0%$104,120
    2021$544 +13.5%$104,120 +15%
    2020$479 0%$90,550
    2019$479 +38.7%$90,550
    2018$346 $90,550 +2401.4%
    2017$346 $3,620 -96%
    2016$346 +10.3%$90,550
    2015$313 $90,550 +15%
    2014$313 +38.7%$78,758
    2013$226 +5.1%$78,758
    2012$215 0%--
    2011$215 +0%--
    2010$215 --
    2009-- --
    2008-- --
    2007-- --
    2006-- --
    2005-- --
    2004-- --
    2003-- --
    2002-- --
    2001-- --
    2000-- --

    Find assessor info on the county website

    Neighborhood: 29681

    Nearby schools

    GreatSchools rating
    Schools provided by the listing agent
    • Elementary: Simpsonville
    • Middle: Hillcrest
    • High: Hillcrest

    Source: Greater Greenville AOR. This data may not be complete. We recommend contacting the local school district to confirm school assignments for this home.

    Get pre-qualified for a loan
    At Zillow Home Loans, we can pre-qualify you in as little as 5 minutes with no impact to your credit score.

    An equal housing lender. NMLS #10287.